

Listed By: Jordan Smith, Corcoran Hm Properties; Maren Brisson-Kuester, Hm Properties - Contact: jordansmith@hmproperties.com
5296 Liberty Hill Road W York, SC 29745
Active (3 Days)
$799,900 (USD)

Description
MLS #:
4385146
4385146
Lot Size
1 acres
1 acres
Type
Single-Family Home
Single-Family Home
Year Built
2026
2026
County
York County
York County
Listed By
Jordan Smith, Corcoran Hm Properties, Contact: jordansmith@hmproperties.com
Maren Brisson-Kuester, Corcoran Hm Properties
Maren Brisson-Kuester, Corcoran Hm Properties
Source
CANOPY MLS - IDX
Last checked Oct 12 2026 at 6:27 AM GMT+0000
CANOPY MLS - IDX
Last checked Oct 12 2026 at 6:27 AM GMT+0000
Bathroom Details
- Full Bathrooms: 3
- Half Bathroom: 1
Interior Features
- Pantry
- Walk-In Closet(s)
- Attic Walk In
- Open Floorplan
- Kitchen Island
- Walk-In Pantry
- Built-In Features
Subdivision
- None
Lot Information
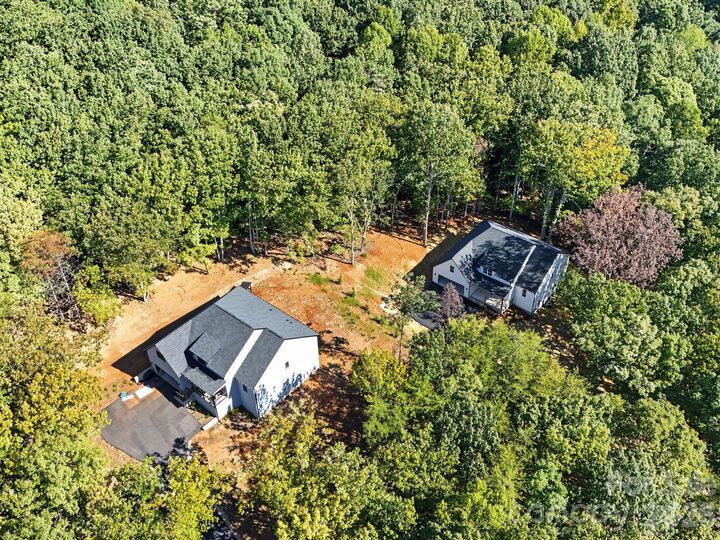
- Sloped
- Wooded
Property Features
- Fireplace: Living Room
- Fireplace: Electric
- Foundation: Crawl Space
Heating and Cooling
- Heat Pump
- Electric
- Ceiling Fan(s)
- Central Air
Flooring
- Vinyl
Exterior Features
- Roof: Architectural Shingle
Utility Information
- Utilities: Electricity Connected
- Sewer: Septic Needed, Other - See Remarks
School Information
- Elementary School: Liberty Hill
- Middle School: Roosevelt
- High School: Lake Wylie
Parking
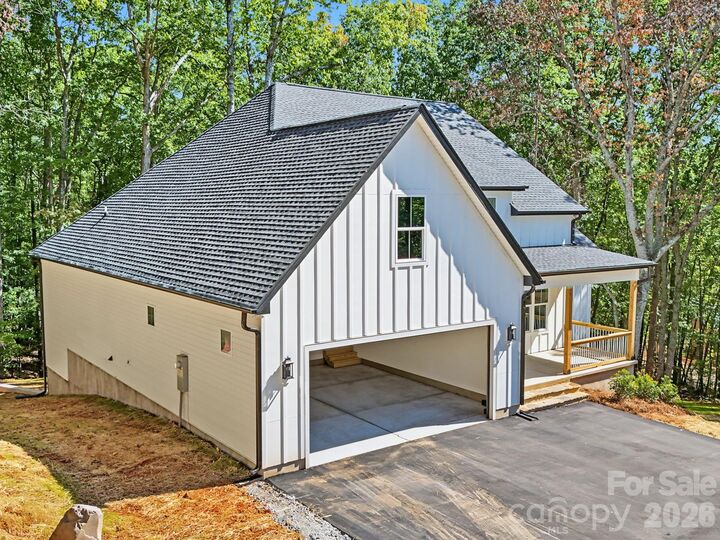
- Attached Garage
- Driveway
- Shared Driveway
- Garage Faces Front
Living Area
- 3,539 sqft
Additional Information: Hm Properties | jordansmith@hmproperties.com
Location
Estimated Monthly Mortgage Payment
*Based on Fixed Interest Rate withe a 30 year term, principal and interest only
Listing price
Down payment
%
Interest rate
%Mortgage calculator estimates are provided by Corcoran HM Properties and are intended for information use only. Your payments may be higher or lower and all loans are subject to credit approval.
Disclaimer: Square footage is based on information available to agent, including County records. Information has not been verified by agent and should be verified by buyer.
Based on information submitted to the MLS GRID as of 10/12/2026 06:27. All data is obtained from various sources and may not have been verified by broker or MLS GRID. Supplied Open House Information is subject to change without notice. All information should be independently reviewed and verified for accuracy. Properties may or may not be listed by the office/agent presenting the information.

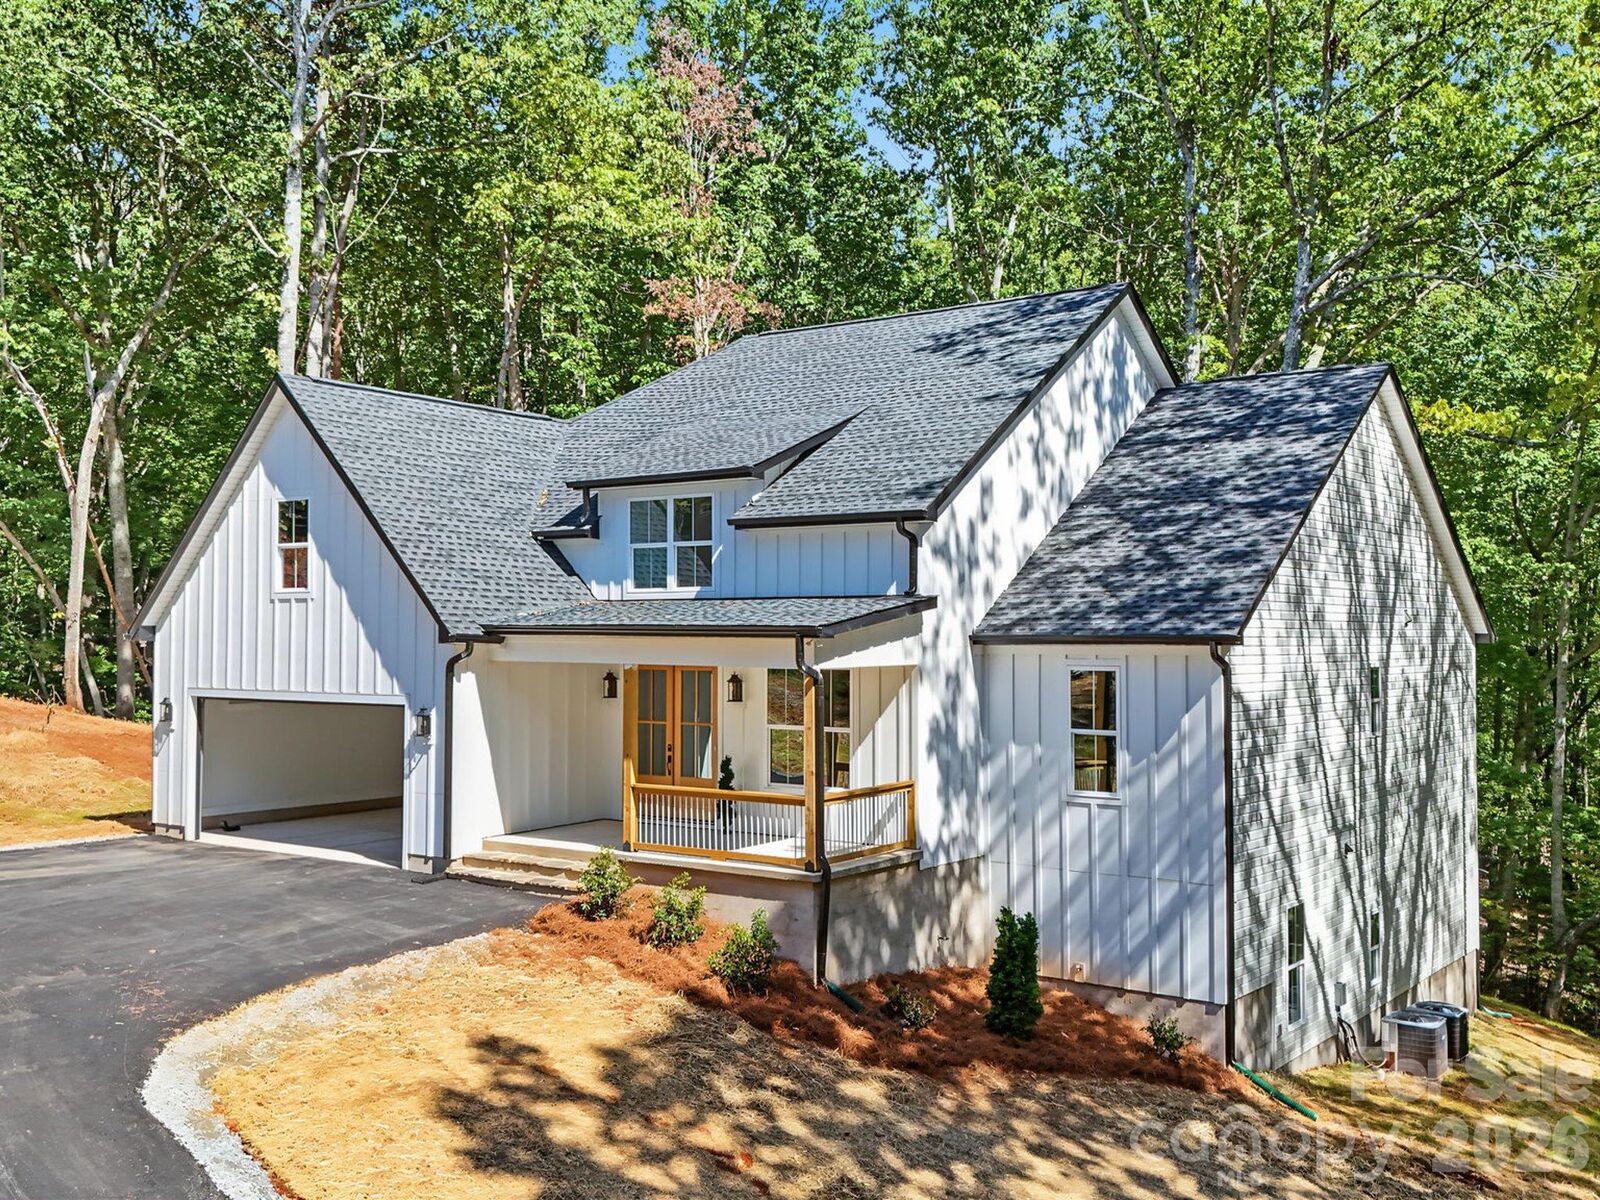
Inside, the thoughtfully designed open floor plan lives like a one-story ranch, with the added versatility of a fabulous partially finished walk-out basement below—a rare find for this area and a space that allows you to truly grow with the home over time. The main level features the primary suite plus two additional bedrooms, while the basement level offers two additional private rooms, a shared full bathroom, and a massive bonus area with a wide open hallway w/ soaring ceilings and two separate flex spaces—perfect for guests, recreation, home office, gym, and/or future flex space. Truly nothing else out there like this! In addition, the basement includes approximately 625 sqft of unfinished space that is already plumbed for an additional bathroom and private room.
Throughout the home, you’ll find elevated custom-style finishes and thoughtful design selections, offering the look and feel of a custom build without the timeline or stress of building from scratch.
Located within the highly anticipated Clover School District, with brand-new schools! This home also offers easy access to Lake Wylie, the charming shops and dining of historic downtown York & Clover, and is just over 30 minutes to Uptown Charlotte—giving you the perfect balance of peaceful living with convenient access to everything the region has to offer.
A truly unique home for this area, combining elevated views, and custom design! NO HOA!