

Listing Courtesy of:  Hive MLS / Listed By: Tony Harrington, Corcoran Hm Properties
 Hive MLS / Listed By: Tony Harrington, Corcoran Hm Properties
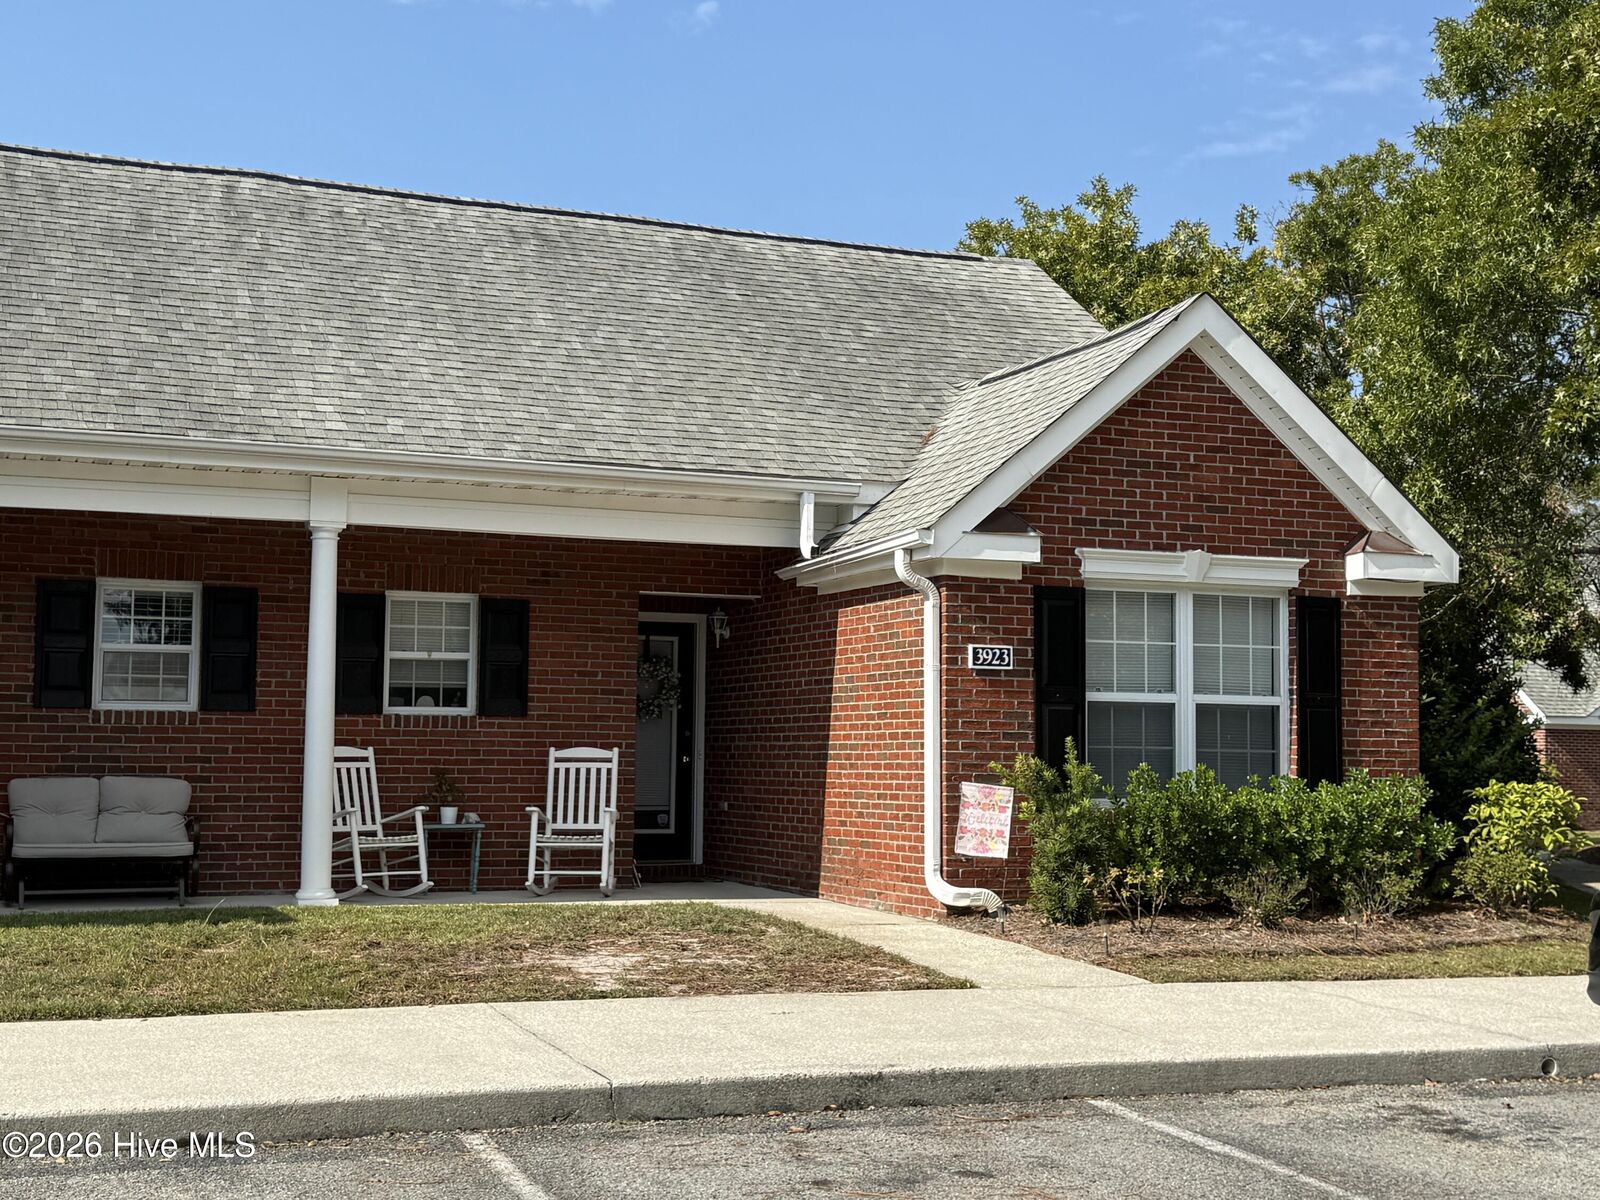
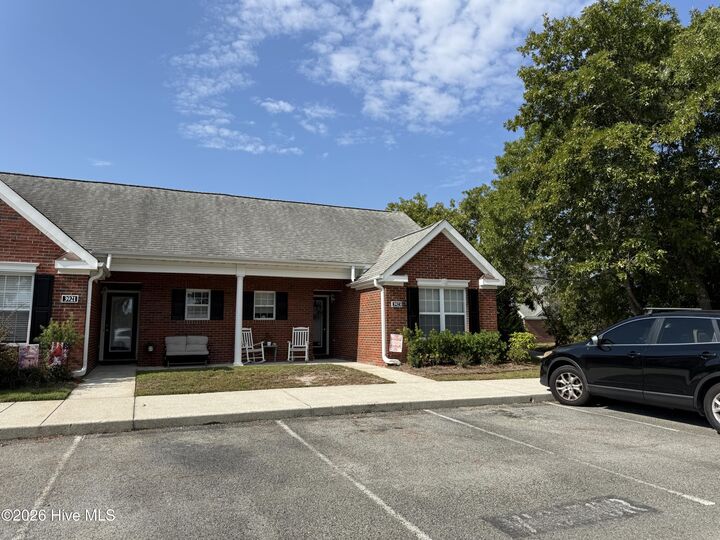
 3923 Merestone Drive Wilmington, NC 28412
Active (19 Days)
$259,000 (USD)
Description
MLS #:
100605533
100605533
Lot Size
1,307 SQFT
1,307 SQFT
Type
Townhouse
Townhouse
Year Built
1997
1997
Views
See Remarks
See Remarks
County
New Hanover County
New Hanover County
Listed By
Tony Harrington, Corcoran Hm Properties
Source
Hive MLS
Last checked Oct 12 2026 at 1:12 AM GMT+0000
Hive MLS
Last checked Oct 12 2026 at 1:12 AM GMT+0000
Bathroom Details
- Full Bathrooms: 2
Interior Features
- Ceiling Fan(s)
- High Ceilings
Kitchen
- Disposal
- Dryer
- Refrigerator
- Washer
- Built-In Microwave
- Electric Cooktop
- Electric Range
Subdivision
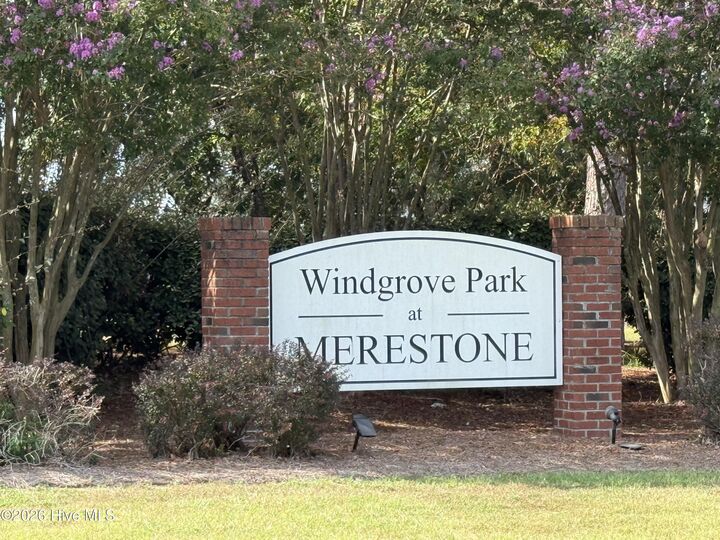
- Merestone
Property Features
- Foundation: Slab
Heating and Cooling
- Heat Pump
- Electric
- Central Air
Homeowners Association Information
- Dues: $3120/Annually
Flooring
- Lvt/Lvp
Exterior Features
- Brick Veneer
- Roof: Shingle
Utility Information
- Utilities: Sewer Connected, Water Connected, Cable Available
- Sewer: Municipal Sewer, Cape Fear Public Utility Authority
School Information
- Elementary School: Pine Valley
- Middle School: Williston
- High School: Ashley
Parking
- Assigned
- No Garage
Living Area
- 945 sqft
Location
Estimated Monthly Mortgage Payment
*Based on Fixed Interest Rate withe a 30 year term, principal and interest only
Listing price
Down payment
%
Interest rate
%Mortgage calculator estimates are provided by Corcoran HM Properties and are intended for information use only. Your payments may be higher or lower and all loans are subject to credit approval.
Disclaimer: © 2026 NCRMLS. All rights reserved. HIVE MLS, (NCRMLS), provides content displayed here (“provided content”) on an “as is” basis and makes no representations or warranties regarding the provided content, including, but not limited to those of non-infringement, timeliness, accuracy, or completeness. Individuals and companies using information presented are responsible for verification and validation of information they utilize and present to their customers and clients. Hive MLS will not be liable for any damage or loss resulting from use of the provided content or the products available through Portals, IDX, VOW, and/or Syndication. Recipients of this information shall not resell, redistribute, reproduce, modify, or otherwise copy any portion thereof without the expressed written consent of Hive MLS. Data last updated 10/11/26 18:12

The end-unit location offers added privacy and natural light, while the practical layout supports comfortable everyday living. With two full bathrooms and updated interior finishes, the home is positioned for low-maintenance ownership and continued rental appeal. The property's recent improvements and existing tenancy make it a strong option for those seeking an investment property in Wilmington, NC.
Conveniently located in Wilmington, this residence provides access to area amenities, shopping, dining, and major roadways. Whether added to an investment portfolio or purchased for future occupancy, 3923 Merestone Drive presents a straightforward opportunity with key updates already in place.