

Listing Courtesy of:  Hive MLS / Listed By: Nest Realty
 Hive MLS / Listed By: Nest Realty
 346 Hanover Lakes Drive Wilmington, NC 28401
Pending (150 Days)
$548,000 (USD)
Description
MLS #:
100554071
100554071
Lot Size
7,405 SQFT
7,405 SQFT
Type
Single-Family Home
Single-Family Home
Year Built
2016
2016
Views
See Remarks
See Remarks
County
New Hanover County
New Hanover County
Listed By
Molly Tilyou, Nest Realty
Source
Hive MLS
Last checked Jul 13 2026 at 3:32 AM GMT+0000
Hive MLS
Last checked Jul 13 2026 at 3:32 AM GMT+0000
Bathroom Details
- Full Bathrooms: 3
- Half Bathroom: 1
Interior Features
- Blinds/Shades
- Ceiling Fan(s)
- Pantry
- Walk-In Shower
- Mud Room
- Kitchen Island
- Bookcases
- High Ceilings
- Entrance Foyer
- Walk-In Closet(s)
- Tray Ceiling(s)
- Built-In Features
Kitchen
- Dishwasher
- Refrigerator
- Built-In Microwave
- Range
Subdivision
- Hanover Lakes
Property Features
- Foundation: Permanent
Heating and Cooling
- Electric
- Forced Air
- Central Air
Homeowners Association Information
- Dues: $1548/Annually
Flooring
- Carpet
- Tile
- Wood
Exterior Features
- Composition
- Roof: Shingle
Utility Information
- Utilities: Sewer Connected, Water Connected
- Sewer: Municipal Sewer
School Information
- Elementary School: Wrightsboro
- Middle School: Holly Shelter
- High School: New Hanover
Parking
- Attached
- Garage Faces Front
- Concrete
Living Area
- 2,695 sqft
Listing Price History
Date
Event
Price
% Change
$ (+/-)
May 11, 2026
Price Changed
$548,000
-1%
-$7,000
Feb 12, 2026
Listed
$555,000
-
-
Location
Disclaimer: © 2026 NCRMLS. All rights reserved. HIVE MLS, (NCRMLS), provides content displayed here (“provided content”) on an “as is” basis and makes no representations or warranties regarding the provided content, including, but not limited to those of non-infringement, timeliness, accuracy, or completeness. Individuals and companies using information presented are responsible for verification and validation of information they utilize and present to their customers and clients. Hive MLS will not be liable for any damage or loss resulting from use of the provided content or the products available through Portals, IDX, VOW, and/or Syndication. Recipients of this information shall not resell, redistribute, reproduce, modify, or otherwise copy any portion thereof without the expressed written consent of Hive MLS. Data last updated 7/12/26 20:32

The heart of the home features open-concept living, perfect for both everyday comfort and entertaining. The spacious kitchen is a standout, complete with a large island, abundant counter space, and a sink that overlooks the private backyard — making meal prep both functional and enjoyable. Custom built-ins and shelving in the living room add charm, character, and exceptional storage.
Upstairs offers generous space throughout, with roomy bedrooms and flexible areas ideal for a home office, playroom, or guest retreat. The layout provides comfort and versatility for today's lifestyle.
Step outside to enjoy your private backyard oasis, offering peaceful outdoor living and plenty of room to relax or entertain. The spacious screened-in porch extends your living space year-round — perfect for morning coffee, evening gatherings, or simply enjoying the outdoors without the elements.
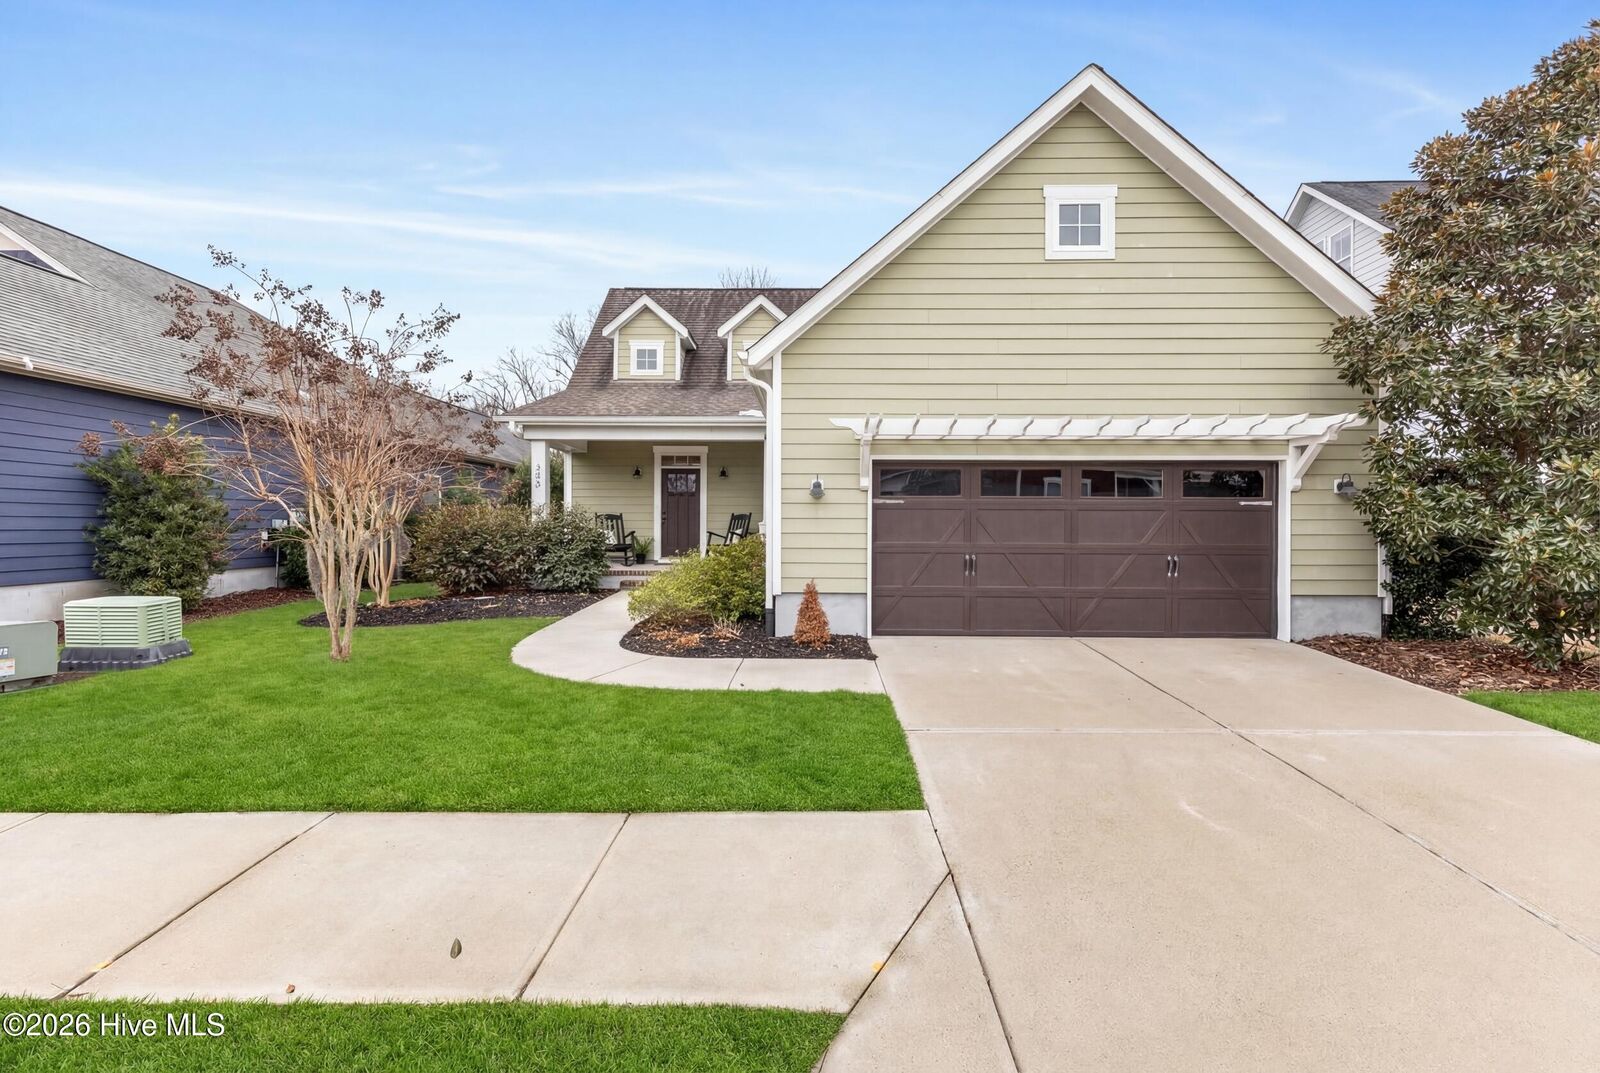
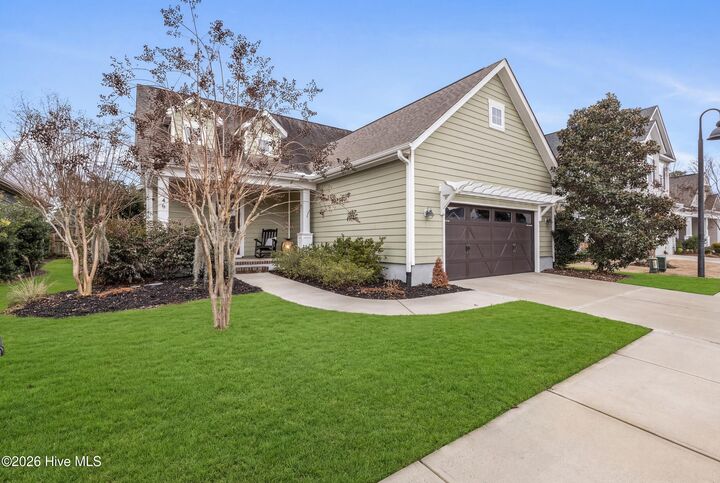
Meticulously cared for and move-in ready, this home blends thoughtful upgrades, extra storage, and timeless design — all in a setting that feels both private and welcoming.