

Listing Courtesy of:  Hive MLS / Listed By: Melissa Bell, Corcoran Hm Properties
 Hive MLS / Listed By: Melissa Bell, Corcoran Hm Properties
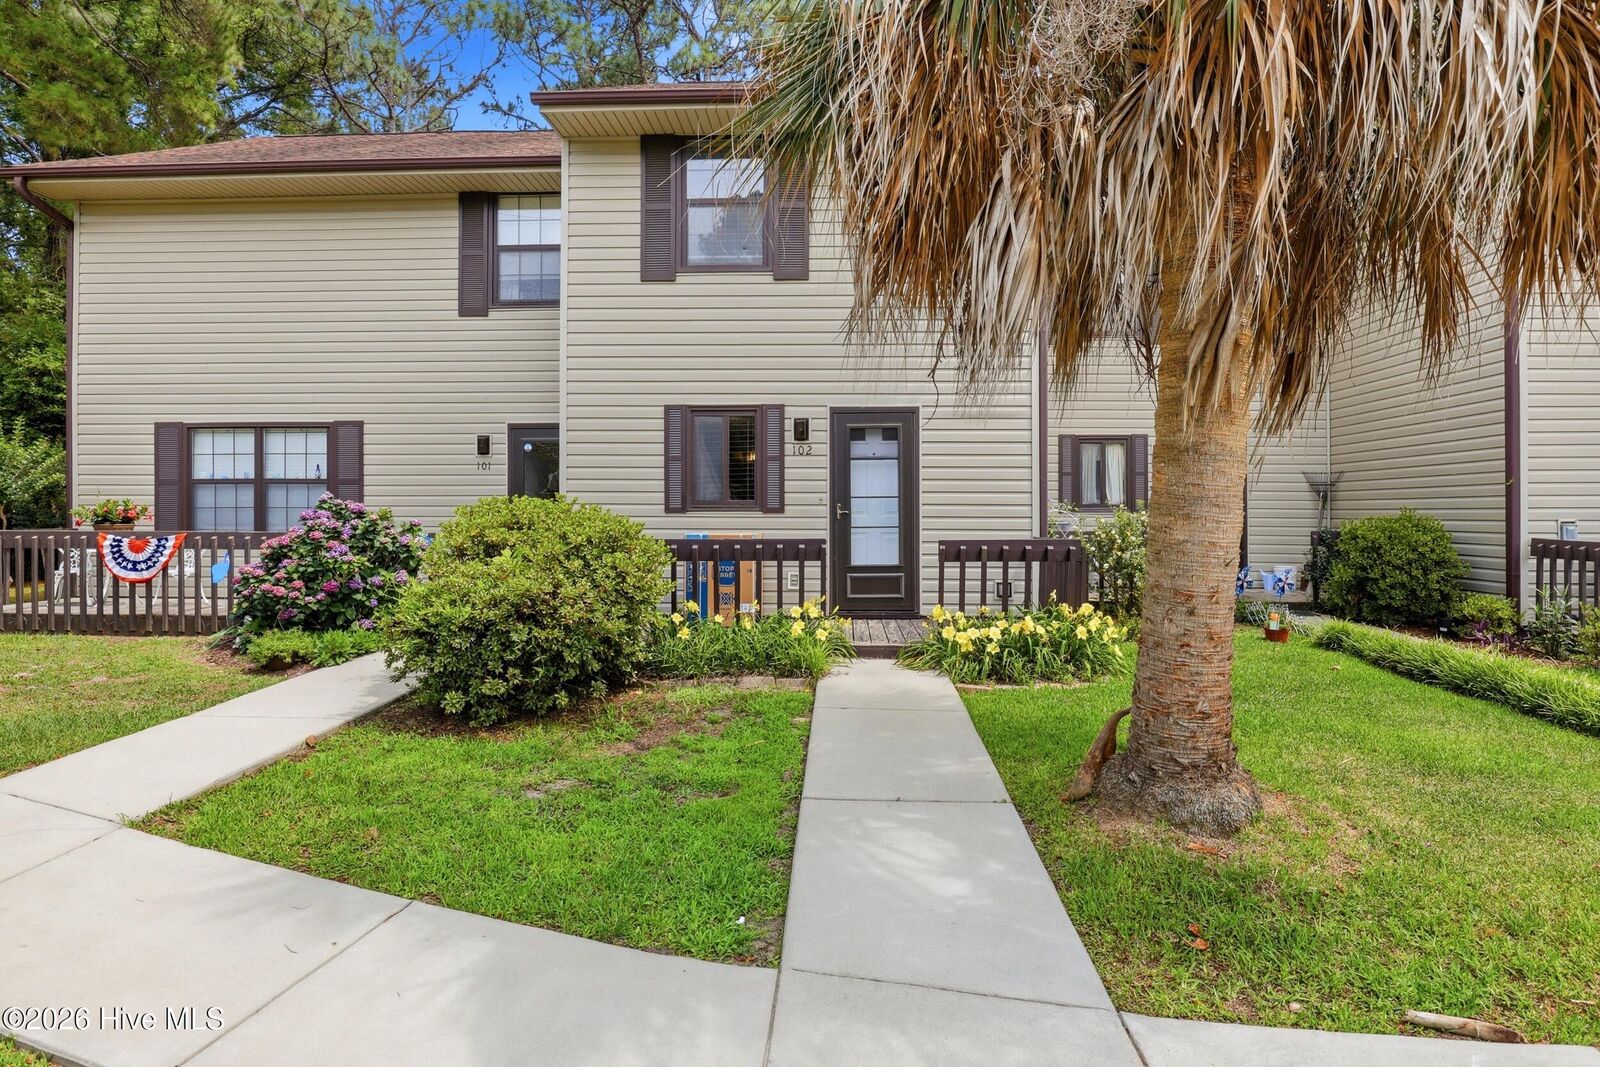
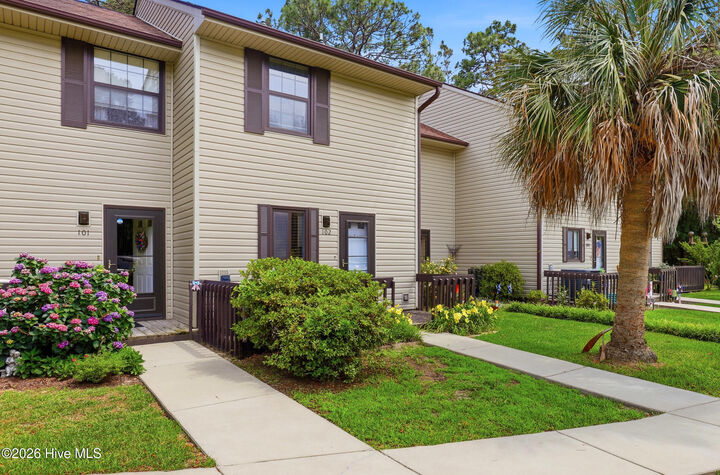
 102 Country Club Villa Drive Shallotte, NC 28470
Active (137 Days)
$222,000 (USD)
Description
MLS #:
100577565
100577565
Type
Townhouse
Townhouse
Year Built
1985
1985
Views
None
None
County
Brunswick County
Brunswick County
Listed By
Melissa Bell, Corcoran Hm Properties
Source
Hive MLS
Last checked Oct 12 2026 at 12:17 AM GMT+0000
Hive MLS
Last checked Oct 12 2026 at 12:17 AM GMT+0000
Bathroom Details
- Full Bathroom: 1
- Half Bathroom: 1
Interior Features
- Blinds/Shades
- Ceiling Fan(s)
- Walk-In Closet(s)
Kitchen
- Dishwasher
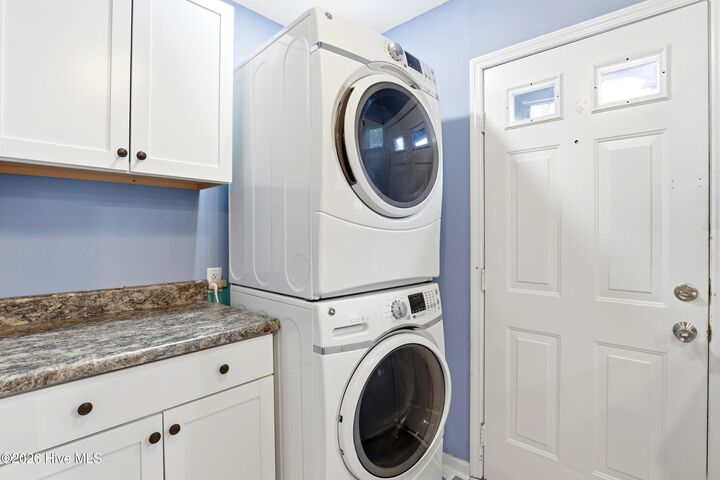
- Dryer
- Refrigerator
- Washer
- Electric Cooktop
- Electric Oven
Subdivision
- Brierwood Estates
Lot Information
- Interior Lot
Property Features
- Foundation: Slab
Heating and Cooling
- Heat Pump
- Electric
Pool Information
- None
Homeowners Association Information
- Dues: $500/Annually
Flooring
- Carpet
- Vinyl
Exterior Features
- Vinyl Siding
- Roof: Architectural Shingle
Utility Information
- Utilities: Sewer Connected, Water Connected
- Sewer: Municipal Sewer
School Information
- Elementary School: Union
- Middle School: Shallotte Middle
- High School: West Brunswick
Parking
- On Site
- Paved
- Parking Lot
- Assigned
Living Area
- 1,224 sqft
Listing Price History
Date
Event
Price
% Change
$ (+/-)
Aug 29, 2026
Price Changed
$222,000
-4%
-$10,000
May 28, 2026
Listed
$232,000
-
-
Location
Estimated Monthly Mortgage Payment
*Based on Fixed Interest Rate withe a 30 year term, principal and interest only
Listing price
Down payment
%
Interest rate
%Mortgage calculator estimates are provided by Corcoran HM Properties and are intended for information use only. Your payments may be higher or lower and all loans are subject to credit approval.
Disclaimer: © 2026 NCRMLS. All rights reserved. HIVE MLS, (NCRMLS), provides content displayed here (“provided content”) on an “as is” basis and makes no representations or warranties regarding the provided content, including, but not limited to those of non-infringement, timeliness, accuracy, or completeness. Individuals and companies using information presented are responsible for verification and validation of information they utilize and present to their customers and clients. Hive MLS will not be liable for any damage or loss resulting from use of the provided content or the products available through Portals, IDX, VOW, and/or Syndication. Recipients of this information shall not resell, redistribute, reproduce, modify, or otherwise copy any portion thereof without the expressed written consent of Hive MLS. Data last updated 10/11/26 17:17

AFFORDABLE COASTAL LIVING WITH INCOME POTENTIAL! Whether you're searching for a primary residence, second home, beach getaway, or investment property, this MOVE-IN READY 2-bedroom, 1.5-bath villa offers versatility, convenience, and value near the Brunswick County coast.
Offering OVER 1,200 SQ. FT. of well-designed living space, the bright and open floor plan features spacious living and dining areas plus an ENCLOSED SUNROOM that adds valuable year-round living space--perfect for relaxing, entertaining, a home office, or additional flex space.
The kitchen is equipped with ALL NEW STAINLESS STEEL APPLIANCES, ample cabinetry, and a NEW WASHER AND DRYER, making this home truly ready to enjoy from day one.
Upstairs, you'll find two generously sized bedrooms with abundant closet space and a full bath. A convenient half bath on the main level is ideal for guests.
Enjoy a LOW-MAINTENANCE COASTAL LIFESTYLE with a low HOA and a location that puts you just minutes from SUNSET BEACH and OCEAN ISLE BEACH, championship golf courses, shopping, dining, medical facilities, and everything the Carolina coast has to offer.
Live here full-time, escape to the coast whenever you choose, or add a versatile property to your investment portfolio. With its location, updates, space, and income potential, this villa is an opportunity you won't want to miss. SCHEDULE YOUR PRIVATE TOUR TODAY! Don't miss this opportunity to enjoy comfortable living in a great location!