

Listed By: Jessica Grier, Corcoran Hm Properties - Contact: jessicagrier@hmproperties.com
525 Windage Way Pineville, NC 28134
Pending (16 Days)
$440,000 (USD)
Description
MLS #:
4396366
4396366
Lot Size
3,920 SQFT
3,920 SQFT
Type
Single-Family Home
Single-Family Home
Year Built
2022
2022
County
Mecklenburg County
Mecklenburg County
Listed By
Jessica Grier, Corcoran Hm Properties, Contact: jessicagrier@hmproperties.com
Source
CANOPY MLS - IDX
Last checked Jul 13 2026 at 2:17 AM GMT+0000
CANOPY MLS - IDX
Last checked Jul 13 2026 at 2:17 AM GMT+0000
Bathroom Details
- Full Bathrooms: 2
- Half Bathroom: 1
Interior Features
- Pantry
- Open Floorplan
- Kitchen Island
- Attic Stairs Pulldown
- Walk-In Pantry
- Drop Zone
Subdivision
- Preston Park
Property Features
- Foundation: Slab
Heating and Cooling
- Central
- Natural Gas
- Central Air
- Electric
Homeowners Association Information
- Dues: $80/Monthly
Flooring
- Vinyl
Exterior Features
- Roof: Fiberglass
Utility Information
- Sewer: Public Sewer
School Information
- Elementary School: Unspecified
- Middle School: Unspecified
- High School: Unspecified
Parking
- Attached Garage
- Garage Door Opener
- Driveway
- Keypad Entry
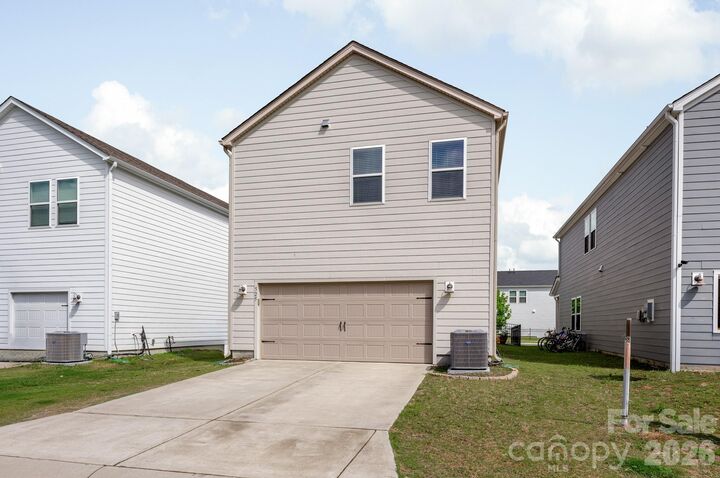
- Garage Faces Rear
Living Area
- 1,900 sqft
Additional Information: Hm Properties | jessicagrier@hmproperties.com
Location
Disclaimer: Square footage is based on information available to agent, including County records. Information has not been verified by agent and should be verified by buyer.
Based on information submitted to the MLS GRID as of 7/13/2026 02:17. All data is obtained from various sources and may not have been verified by broker or MLS GRID. Supplied Open House Information is subject to change without notice. All information should be independently reviewed and verified for accuracy. Properties may or may not be listed by the office/agent presenting the information.

Upstairs features a huge family room that provides an additional living space creating a flexible second lounge area. The primary bedroom offers a private retreat complete with an ensuite bathroom featuring a double vanity and a walk-in shower. The bedroom level also includes a newly added accent wall in the primary suite, along with thoughtful design touches such as chair railing in the half bath and primary water closet, adding subtle character throughout.
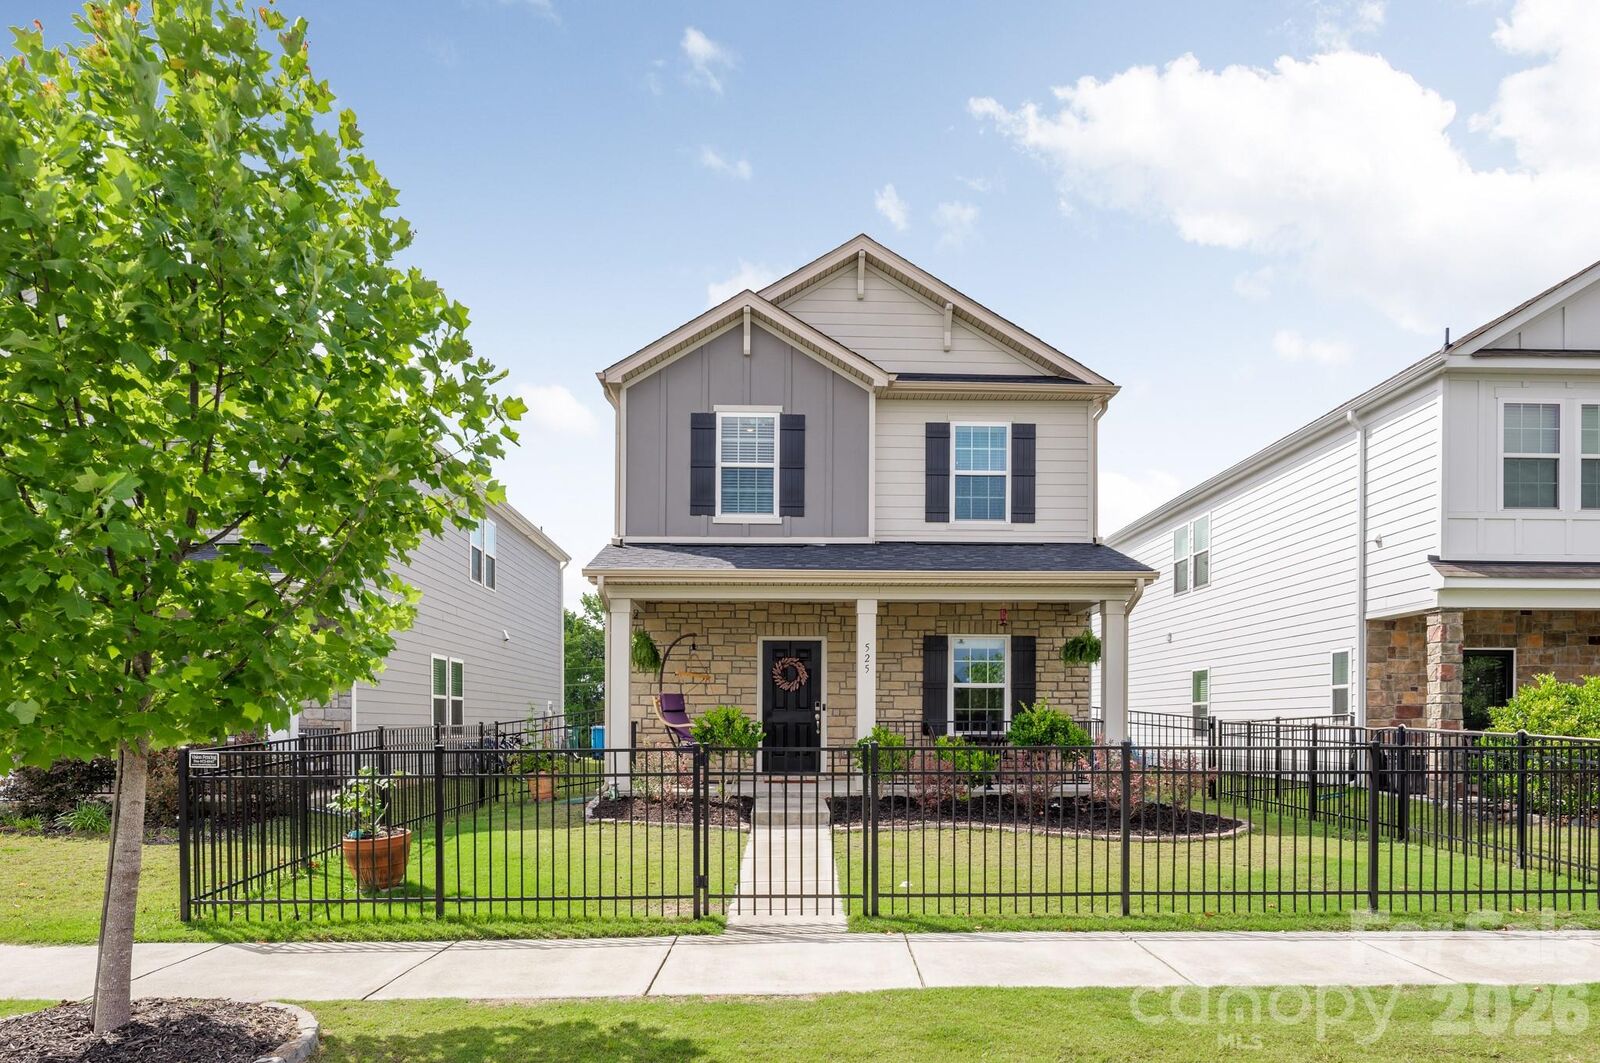
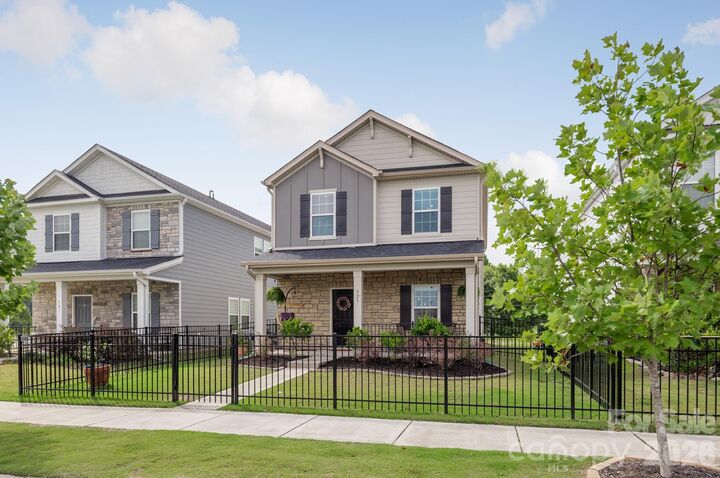
Outdoor living includes a covered front porch and a fenced front yard with newer fencing, adding both privacy and curb appeal, while a rear-entry two-car attached garage with keypad access supports convenience. Community amenities include a swimming pool, playground, sidewalks, and well-lit streets that foster a connected neighborhood setting. One of the home’s most compelling features is its exceptional walkability to downtown Pineville, where the library, coffee shop, and ice cream shop are just minutes away, along with Papas Brewery offering live music and dining around the corner.