

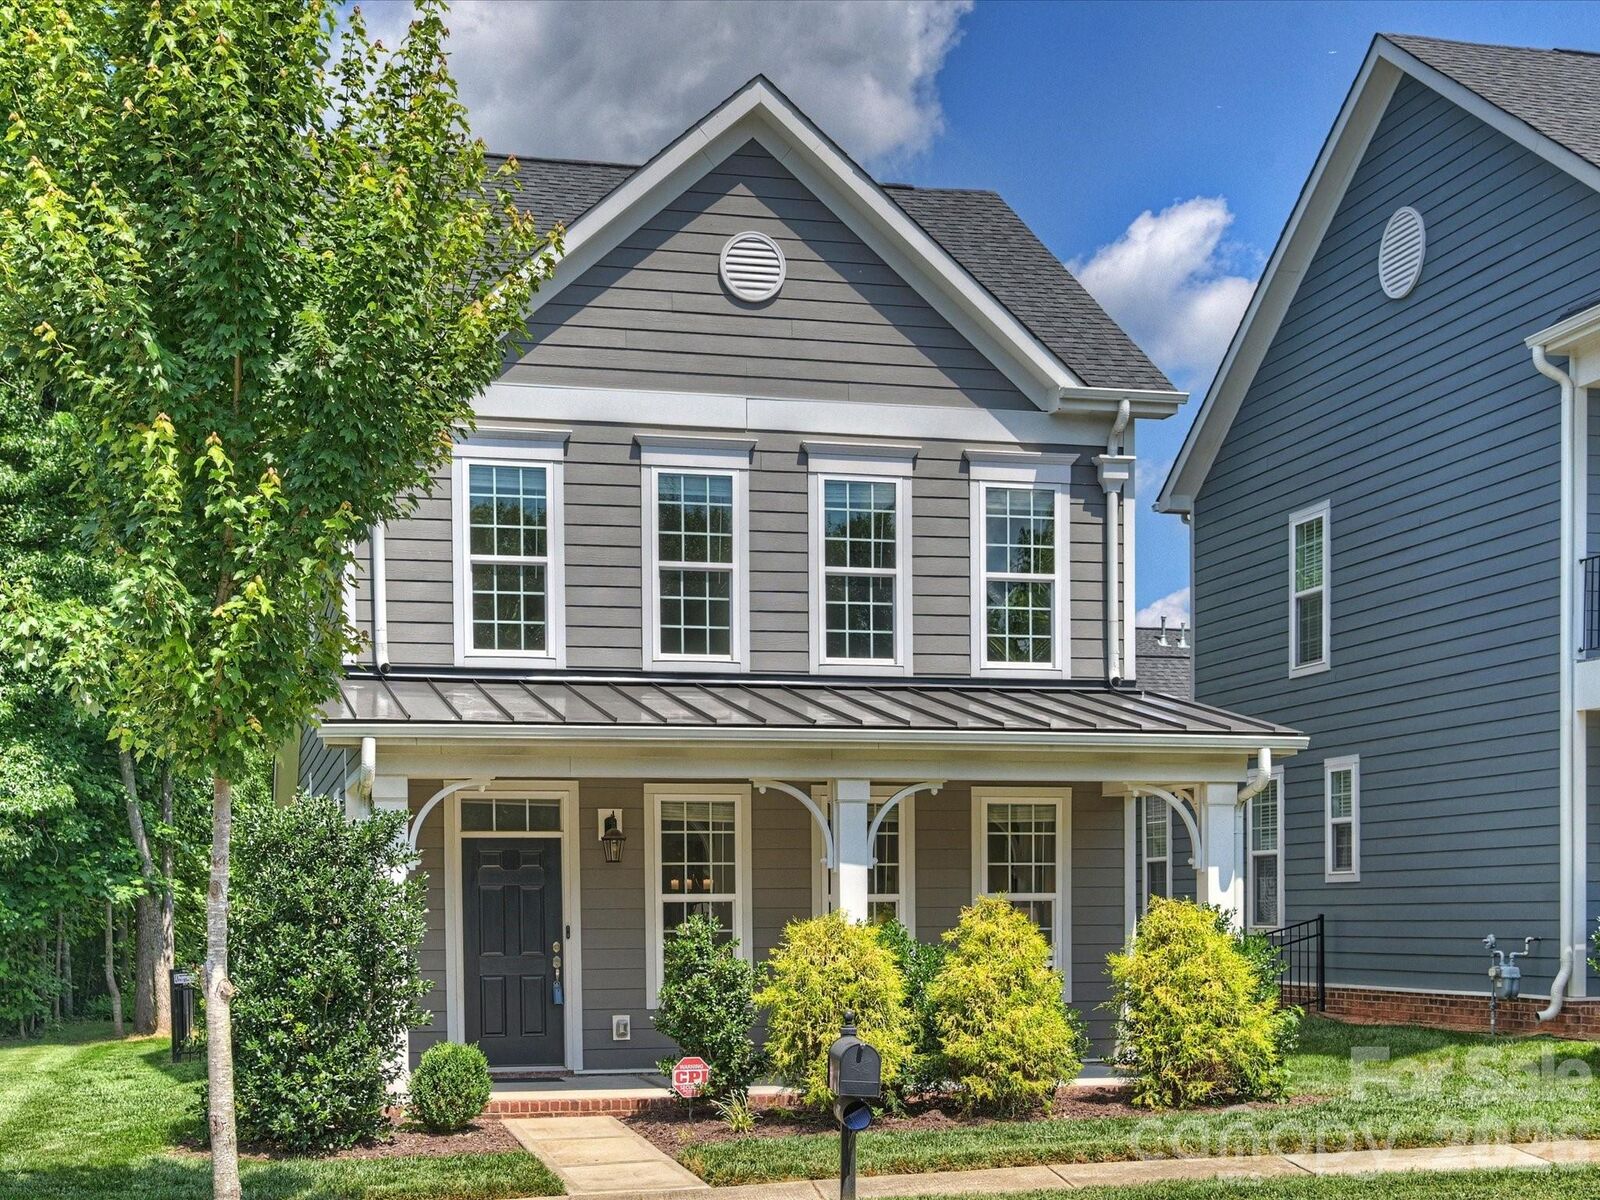
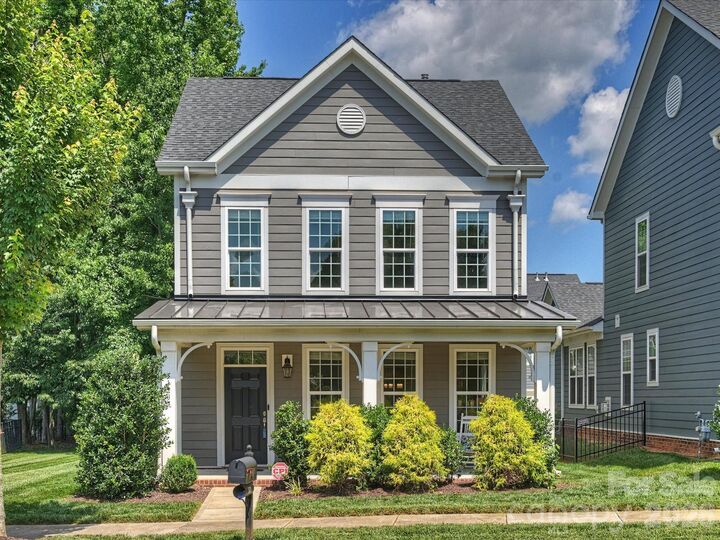
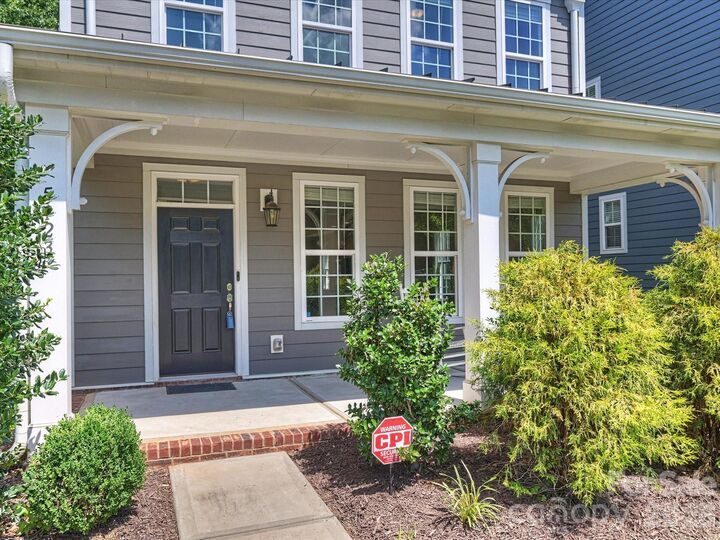
Listed By: Peggy Peterson, Corcoran Hm Properties; Michael Emig, Hm Properties - Contact: peggypeterson@hmproperties.com
5123 Soaring Eagle Lane Mint Hill, NC 28227
Pending (23 Days)
$514,900 (USD)
Description
MLS #:
4393881
4393881
Lot Size
3,920 SQFT
3,920 SQFT
Type
Single-Family Home
Single-Family Home
Year Built
2021
2021
County
Mecklenburg County
Mecklenburg County
Listed By
Peggy Peterson, Corcoran Hm Properties, Contact: peggypeterson@hmproperties.com
Michael Emig, Corcoran Hm Properties
Michael Emig, Corcoran Hm Properties
Source
CANOPY MLS - IDX
Last checked Jul 13 2026 at 2:17 AM GMT+0000
CANOPY MLS - IDX
Last checked Jul 13 2026 at 2:17 AM GMT+0000
Bathroom Details
- Full Bathrooms: 2
- Half Bathroom: 1
Interior Features
- Walk-In Closet(s)
- Open Floorplan
- Kitchen Island
Subdivision
- Brighton Park
Lot Information
- Corner Lot
Property Features
- Foundation: Slab
Heating and Cooling
- Natural Gas
- Ceiling Fan(s)
- Central Air
Homeowners Association Information
- Dues: $531/Annually
Flooring
- Carpet
- Wood
- Tile
Exterior Features
- Roof: Architectural Shingle
Utility Information
- Sewer: Public Sewer
School Information
- Elementary School: Bain
- Middle School: Mint Hill
- High School: Independence
Parking
- Attached Garage
- Garage Faces Rear
Living Area
- 1,990 sqft
Additional Information: Hm Properties | peggypeterson@hmproperties.com
Location
Disclaimer: Square footage is based on information available to agent, including County records. Information has not been verified by agent and should be verified by buyer.
Based on information submitted to the MLS GRID as of 7/13/2026 02:17. All data is obtained from various sources and may not have been verified by broker or MLS GRID. Supplied Open House Information is subject to change without notice. All information should be independently reviewed and verified for accuracy. Properties may or may not be listed by the office/agent presenting the information.

Inside, you'll find hardwood flooring throughout the main living areas, elegant crown molding, and a tray ceiling in the dining area. Abundant natural light fills the home, creating a warm and inviting atmosphere.
The well-appointed kitchen features a large island, gas cooktop, wall oven, microwave, and generous cabinet and countertop space—perfect for both everyday living and entertaining. Just outside, a cozy patio offers an ideal spot for grilling, dining, or simply unwinding.
The spacious primary suite includes a large walk-in closet, dual vanities, and a walk-in shower. Upstairs, you'll discover a versatile loft/flex space, two generously sized bedrooms, and a full bathroom.
Additional highlights include a rear-entry two-car garage and a quiet location on a dead-end street. Offering low-maintenance, easy living in the highly sought-after Mint Hill area, this exceptional home is ready for its next owner.
Don't miss the opportunity to make this remarkable home yours!