

Listed By: Dena Parry, Corcoran Hm Properties - Contact: denaparry@hmproperties.com
4003 Sage Cliff Court Matthews, NC 28105
Active (108 Days)
$1,150,000 (USD)
Description
MLS #:
4397618
4397618
Lot Size
8,276 SQFT
8,276 SQFT
Type
Single-Family Home
Single-Family Home
Year Built
2026
2026
County
Mecklenburg County
Mecklenburg County
Listed By
Dena Parry, Corcoran Hm Properties, Contact: denaparry@hmproperties.com
Source
CANOPY MLS - IDX
Last checked Oct 12 2026 at 6:14 AM GMT+0000
CANOPY MLS - IDX
Last checked Oct 12 2026 at 6:14 AM GMT+0000
Bathroom Details
- Full Bathrooms: 4
- Half Bathroom: 1
Subdivision
- Edenmoor
Property Features
- Fireplace: Gas
- Fireplace: Family Room
- Fireplace: Porch
- Foundation: Slab
Heating and Cooling
- Natural Gas
- Forced Air
- Central Air
Homeowners Association Information
- Dues: $150/Monthly
Flooring
- Tile
- Hardwood
Exterior Features
- Roof: Architectural Shingle
Utility Information
- Sewer: Public Sewer
School Information
- Elementary School: Matthews
- Middle School: Crestdale
- High School: Butler
Parking
- Garage Faces Front
Living Area
- 3,516 sqft
Additional Information: Hm Properties | denaparry@hmproperties.com
Location
Estimated Monthly Mortgage Payment
*Based on Fixed Interest Rate withe a 30 year term, principal and interest only
Listing price
Down payment
%
Interest rate
%Mortgage calculator estimates are provided by Corcoran HM Properties and are intended for information use only. Your payments may be higher or lower and all loans are subject to credit approval.
Disclaimer: Square footage is based on information available to agent, including County records. Information has not been verified by agent and should be verified by buyer.
Based on information submitted to the MLS GRID as of 10/12/2026 06:14. All data is obtained from various sources and may not have been verified by broker or MLS GRID. Supplied Open House Information is subject to change without notice. All information should be independently reviewed and verified for accuracy. Properties may or may not be listed by the office/agent presenting the information.

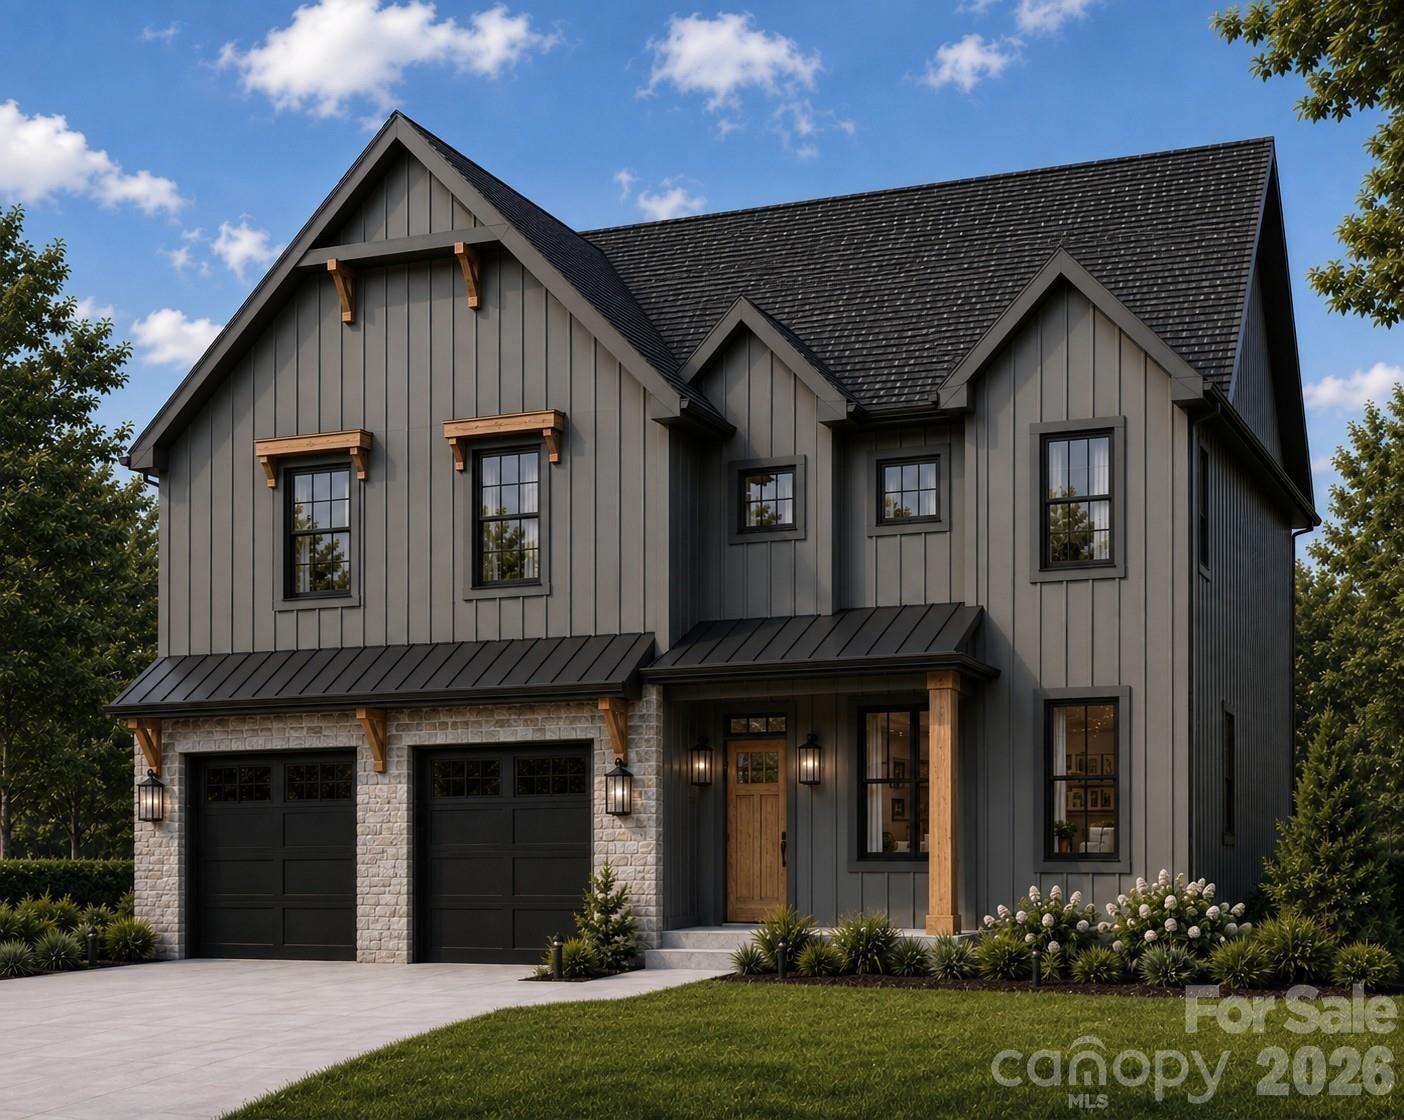
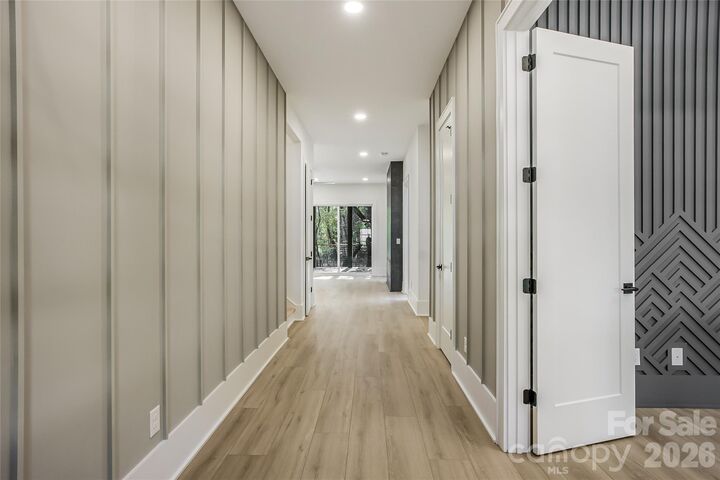
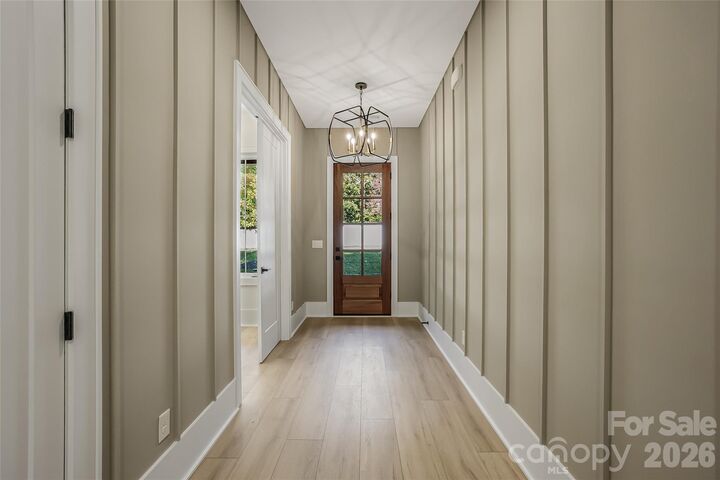
This custom home will be completed in December and features an open floor plan with distinctive design and stunning finishes throughout. The main level includes a family room with a stylish modern fireplace, gorgeous kitchen with oversized island and breakfast area, a private office, and a guest suite. The family room opens onto a screened porch with stamped concrete and gas fireplace. Upstairs, the spacious primary suite boasts a luxurious bathroom with an open tiled shower with soaking tub, plus three additional bedrooms and a loft.
Edenmoor HOA will include access to Matthews Swim and Tennis Club, located next door to the community. Reach out for more information and to learn about preferred lender incentives.
This is an active construction site and appointments are required.