

Listed By: Brianna "Bri" Russell, Corcoran Hm Properties - Contact: briannarussell@corcoranhmproperties.com
705 Saddlebred Lane Locust, NC 28097
Active (62 Days)
$412,500 (USD)
Description
MLS #:
4412416
4412416
Lot Size
9,583 SQFT
9,583 SQFT
Type
Single-Family Home
Single-Family Home
Year Built
2021
2021
County
Stanly County
Stanly County
Listed By
Brianna "Bri" Russell, Corcoran Hm Properties, Contact: briannarussell@corcoranhmproperties.com
Source
CANOPY MLS - IDX
Last checked Oct 12 2026 at 4:24 AM GMT+0000
CANOPY MLS - IDX
Last checked Oct 12 2026 at 4:24 AM GMT+0000
Bathroom Details
- Full Bathrooms: 3
Interior Features
- Pantry
- Walk-In Closet(s)
- Breakfast Bar
- Open Floorplan
- Attic Stairs Pulldown
- Walk-In Pantry
- Storage
Subdivision
- Crossroads
Property Features
- Fireplace: Living Room
- Fireplace: Electric
- Foundation: Slab
Heating and Cooling
- Forced Air
- Electric
- Central Air
Homeowners Association Information
- Dues: $244/Quarterly
Utility Information
- Sewer: County Sewer
School Information
- Elementary School: Unspecified
- Middle School: Unspecified
- High School: Unspecified
Parking
- Attached Garage
- Driveway
Living Area
- 2,567 sqft
Additional Information: Hm Properties | briannarussell@corcoranhmproperties.com
Location
Estimated Monthly Mortgage Payment
*Based on Fixed Interest Rate withe a 30 year term, principal and interest only
Listing price
Down payment
%
Interest rate
%Mortgage calculator estimates are provided by Corcoran HM Properties and are intended for information use only. Your payments may be higher or lower and all loans are subject to credit approval.
Disclaimer: Square footage is based on information available to agent, including County records. Information has not been verified by agent and should be verified by buyer.
Based on information submitted to the MLS GRID as of 10/12/2026 04:24. All data is obtained from various sources and may not have been verified by broker or MLS GRID. Supplied Open House Information is subject to change without notice. All information should be independently reviewed and verified for accuracy. Properties may or may not be listed by the office/agent presenting the information.

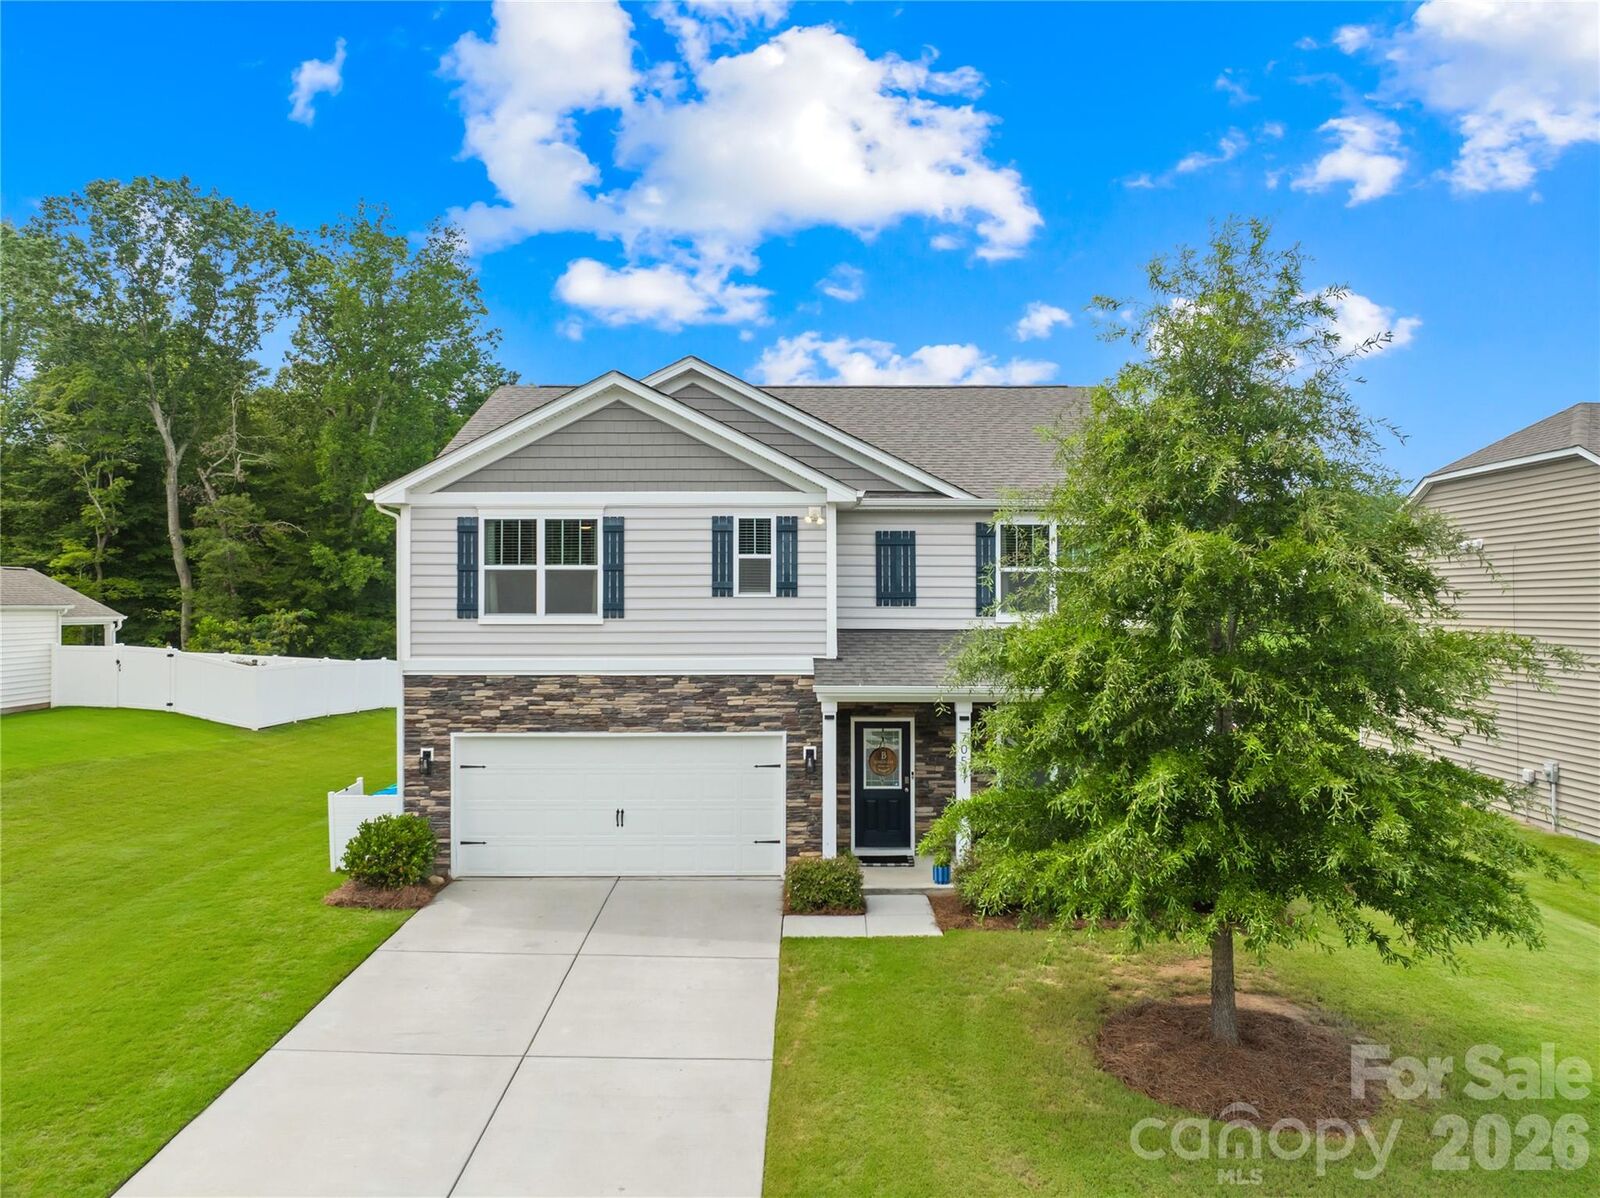
Inside, you'll find 5 bedrooms, 3 full bathrooms, and a dedicated home office, offering a flexible floor plan designed to accommodate a variety of needs. The primary suite features a beautifully renovated bath with a retiled walk-in shower, while the garage has been enhanced with custom hex lighting and additional storage for added functionality.
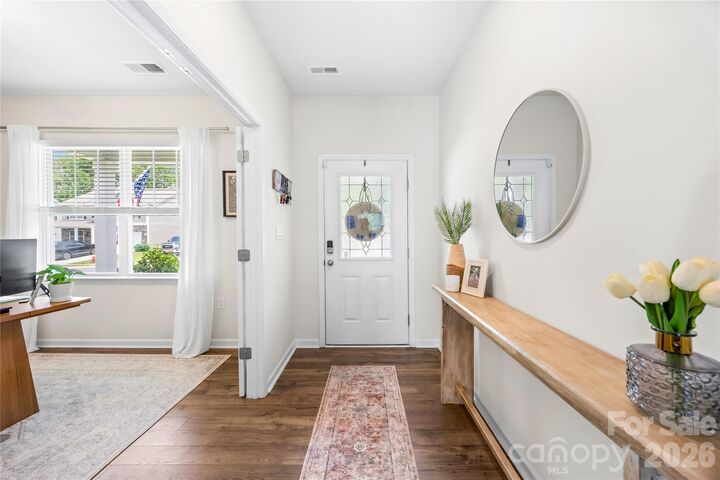
Recent improvements include luxury vinyl plank flooring throughout the upstairs main living areas, fresh interior paint, updated light fixtures, a custom fireplace mantel, and upgraded kitchen appliances. All appliances convey, making this home truly move-in ready.
Residents enjoy access to community amenities including a pool, walking trails, and a playground- all while being able to come home to one of the neighborhood's most desirable backyard settings.