

Listing Courtesy of:  Hive MLS / Listed By: Trudy Ligon, Corcoran Hm Properties
 Hive MLS / Listed By: Trudy Ligon, Corcoran Hm Properties
 2216 Umstead Lane Leland, NC 28451
Active (15 Days)
$685,000 (USD)

Description
MLS #:
100606872
100606872
Lot Size
8,102 SQFT
8,102 SQFT
Type
Single-Family Home
Single-Family Home
Year Built
2013
2013
Views
None
None
County
Brunswick County
Brunswick County
Listed By
Trudy Ligon, Corcoran Hm Properties
Source
Hive MLS
Last checked Oct 12 2026 at 6:52 AM GMT+0000
Hive MLS
Last checked Oct 12 2026 at 6:52 AM GMT+0000
Bathroom Details
- Full Bathrooms: 3
- Half Bathroom: 1
Interior Features
- Blinds/Shades
- Ceiling Fan(s)
- Pantry
- Wet Bar
- Kitchen Island
- Bookcases
- Master Downstairs
Kitchen
- Dishwasher
- Disposal
- Dryer
- Refrigerator
- Washer
- Built-In Microwave
- Gas Oven
- Cooktop
- Built-In Gas Oven
Subdivision
- Brunswick Forest
Lot Information
- Level
Property Features
- Foundation: Slab
Heating and Cooling
- Electric
- Forced Air
- Central Air
Pool Information
- None
Homeowners Association Information
- Dues: $1750/Annually
Flooring
- Lvt/Lvp
- Hardwood
Exterior Features
- Fiber Cement
- Roof: Shingle
- Roof: Metal
Utility Information
- Utilities: Natural Gas Connected, Natural Gas Available, Cable Available, Sewer Available, Water Available, Underground Utilities, Cable High Speed
- Sewer: City/Town, County Sewer
School Information
- Elementary School: Town Creek
- Middle School: Town Creek
- High School: North Brunswick
Parking
- Attached
- Garage Faces Front
- Garage
Living Area
- 3,044 sqft
Location
Estimated Monthly Mortgage Payment
*Based on Fixed Interest Rate withe a 30 year term, principal and interest only
Listing price
Down payment
%
Interest rate
%Mortgage calculator estimates are provided by Corcoran HM Properties and are intended for information use only. Your payments may be higher or lower and all loans are subject to credit approval.
Disclaimer: © 2026 NCRMLS. All rights reserved. HIVE MLS, (NCRMLS), provides content displayed here (“provided content”) on an “as is” basis and makes no representations or warranties regarding the provided content, including, but not limited to those of non-infringement, timeliness, accuracy, or completeness. Individuals and companies using information presented are responsible for verification and validation of information they utilize and present to their customers and clients. Hive MLS will not be liable for any damage or loss resulting from use of the provided content or the products available through Portals, IDX, VOW, and/or Syndication. Recipients of this information shall not resell, redistribute, reproduce, modify, or otherwise copy any portion thereof without the expressed written consent of Hive MLS. Data last updated 10/11/26 23:52

From the moment you enter, you'll appreciate the extensive custom features and attention to detail throughout. During construction, the owners worked closely with the builder to redesign and open the floor plan, creating a more inviting and functional living environment. The kitchen was reconfigured to include a wet bar and dedicated entertaining area, making it ideal for hosting family and friends.
The homeowner, a skilled carpenter, further enhanced the property with custom craftsmanship throughout, including built-in cabinetry, office wall units, drawer organizers, pantry dividers, soft-close drawers, custom storage solutions, and additional attic shelving and hanging space.
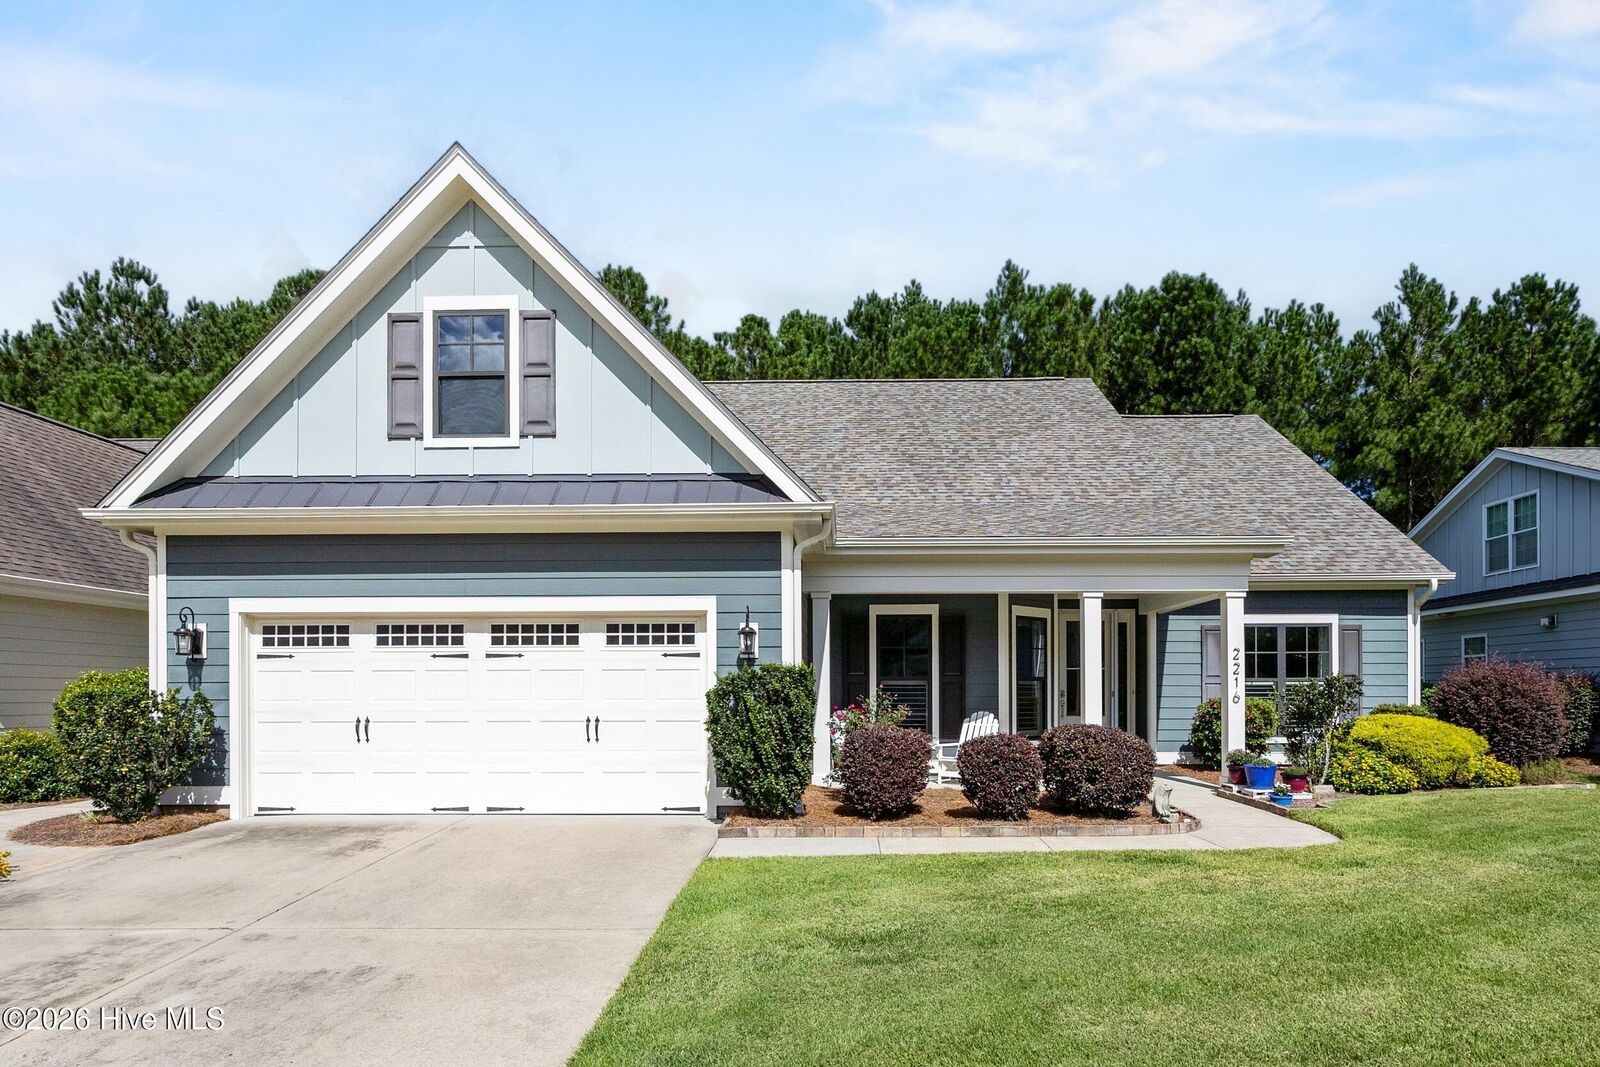
The oversized garage was extended to 23 feet in depth, providing extra room for vehicles, storage, or a workshop area. The upper level was professionally finished to create an expansive bonus room and full bath, offering exceptional flexibility for today's lifestyle needs.
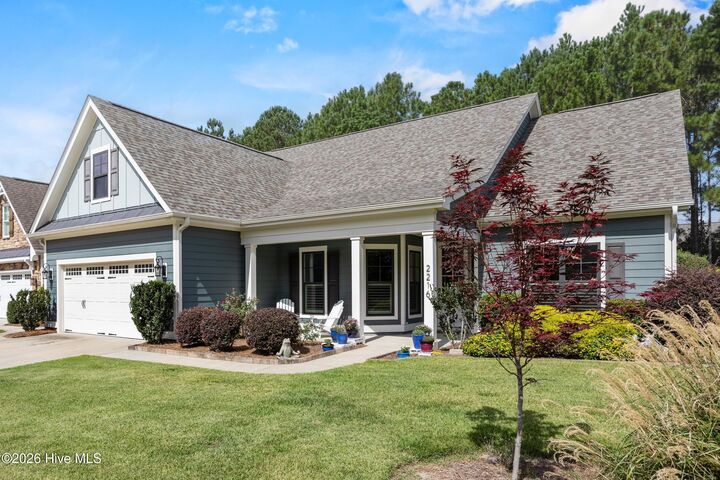
Major system updates provide peace of mind, including a newer roof, HVAC system, and tankless gas water heater. The exterior was freshly painted in 2024.
Additional upgrades include:
*Whole-house water filtration system
*Reverse osmosis drinking water system at the kitchen sink
*Glass-enclosed sunroom
*Expanded rear patio for outdoor entertaining
*Plantation shutters throughout
*Updated owner's suite bath featuring a beautifully tiled walk-in shower with frameless glass enclosure
*Hardwood flooring throughout the entire main level
*Luxury Vinyl Plank flooring throughout the upper level
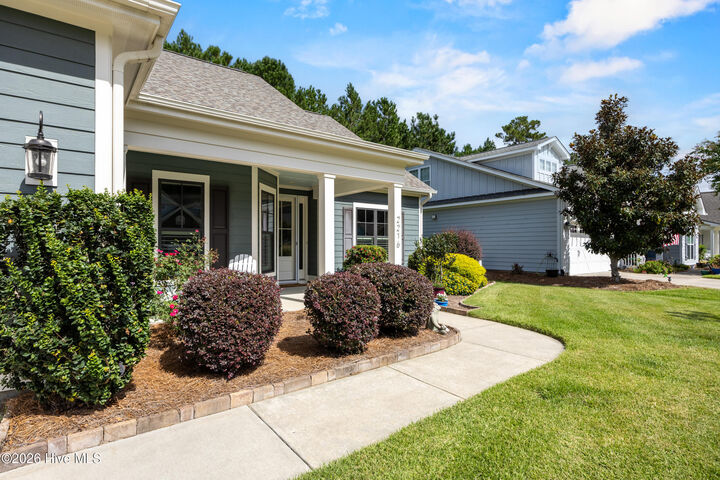
Situated on a beautifully landscaped homesite, the backyard enjoys a natural buffer of mature trees, creating privacy and a serene backdrop rarely found in neighborhood settings.
Combining quality construction, extensive upgrades, custom craftsmanship, and meticulous care, this home offers a truly move-in ready opportunity for the most discerning buyer.