

Listed By: Randall Blankenship, Corcoran Hm Properties - Contact: randallblankenship@corcoranhmproperties.com
16 Regent Heights Road Leicester, NC 28748
Pending (173 Days)
$479,900 (USD)

Description
MLS #:
4349729
4349729
Lot Size
4,356 SQFT
4,356 SQFT
Type
Single-Family Home
Single-Family Home
Year Built
2019
2019
County
Buncombe County
Buncombe County
Listed By
Randall Blankenship, Corcoran Hm Properties, Contact: randallblankenship@corcoranhmproperties.com
Source
CANOPY MLS - IDX
Last checked Aug 27 2026 at 5:04 AM GMT+0000
CANOPY MLS - IDX
Last checked Aug 27 2026 at 5:04 AM GMT+0000
Bathroom Details
- Full Bathrooms: 2
Interior Features
- Walk-In Closet(s)
- Open Floorplan
- Split Bedroom
- Kitchen Island
Subdivision
- The Views At Rose Hill
Lot Information
- Views
Property Features
- Fireplace: Living Room
- Fireplace: Gas Log
- Fireplace: Propane
- Fireplace: Gas Vented
- Foundation: Slab
- Foundation: Basement
Heating and Cooling
- Heat Pump
- Central Air
Homeowners Association Information
- Dues: $350/Monthly
Flooring
- Carpet
- Wood
- Tile
Exterior Features
- Roof: Architectural Shingle
Utility Information
- Utilities: Cable Available, Propane, Electricity Connected, Wired Internet Available, Underground Power Lines
- Sewer: Private Sewer
School Information
- Elementary School: Leicester/Eblen
- Middle School: Clyde a Erwin
- High School: Clyde a Erwin
Parking
- Attached Garage
- Driveway
Living Area
- 2,000 sqft
Additional Information: Hm Properties | randallblankenship@corcoranhmproperties.com
Location
Estimated Monthly Mortgage Payment
*Based on Fixed Interest Rate withe a 30 year term, principal and interest only
Listing price
Down payment
%
Interest rate
%Mortgage calculator estimates are provided by Corcoran HM Properties and are intended for information use only. Your payments may be higher or lower and all loans are subject to credit approval.
Disclaimer: Square footage is based on information available to agent, including County records. Information has not been verified by agent and should be verified by buyer.
Based on information submitted to the MLS GRID as of 8/27/2026 05:04. All data is obtained from various sources and may not have been verified by broker or MLS GRID. Supplied Open House Information is subject to change without notice. All information should be independently reviewed and verified for accuracy. Properties may or may not be listed by the office/agent presenting the information.

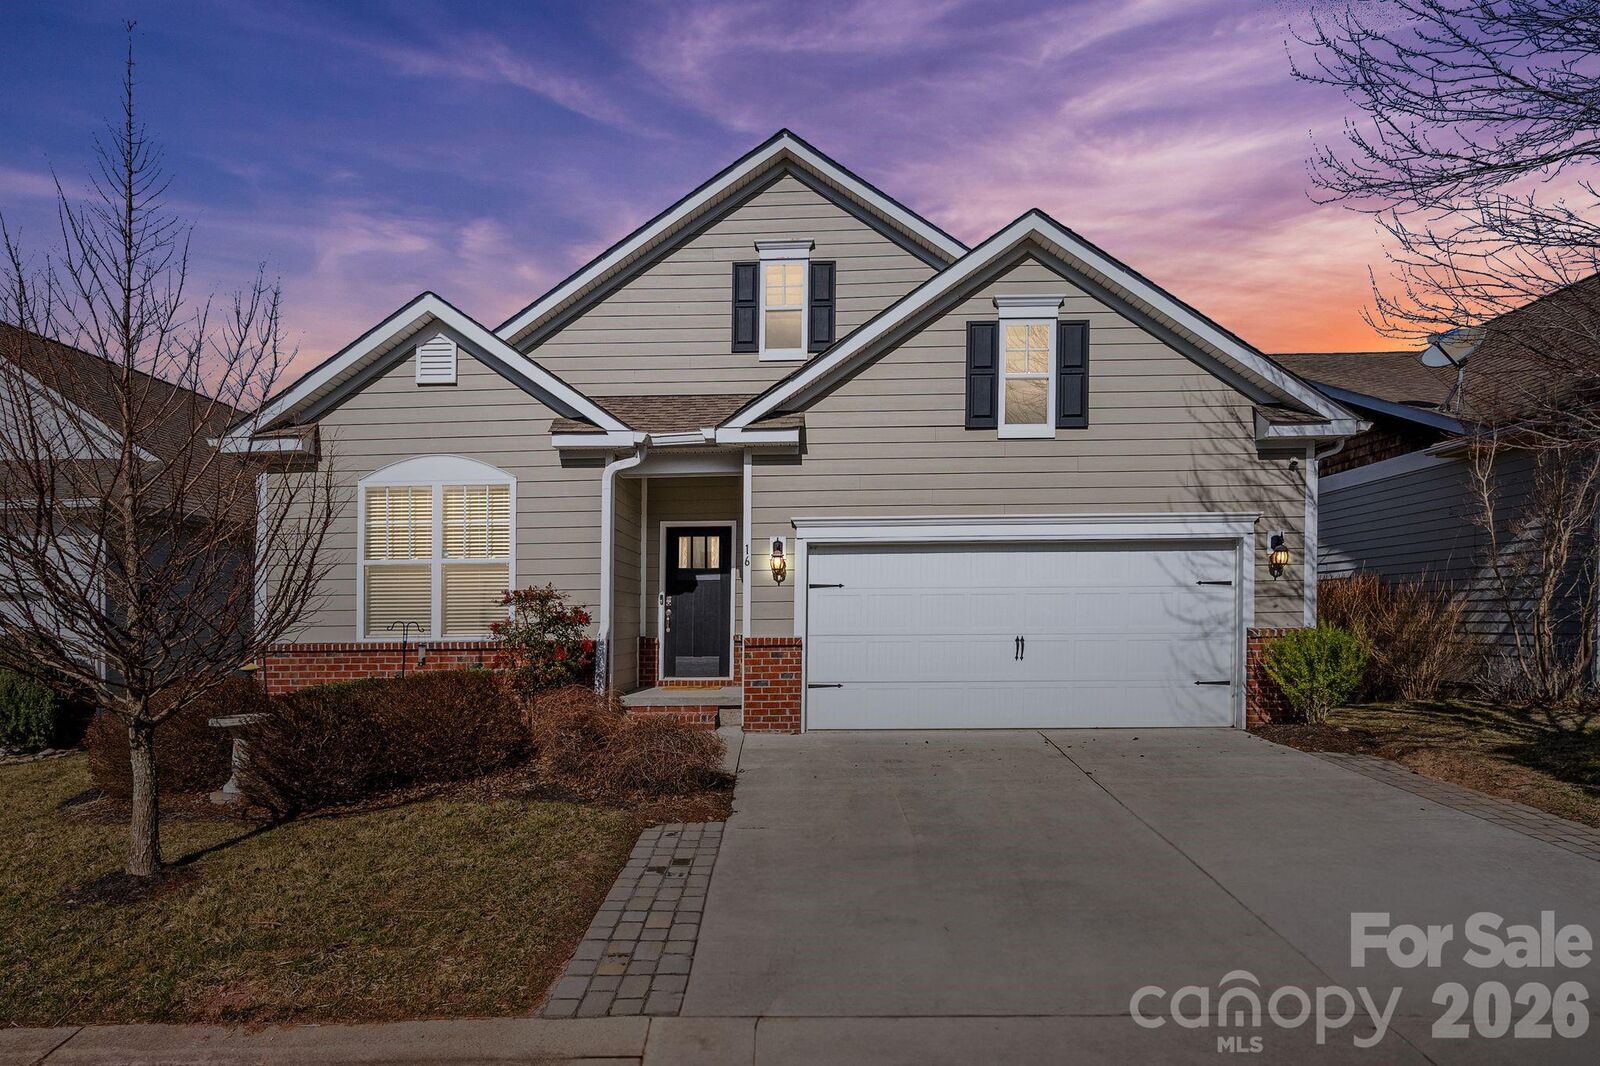
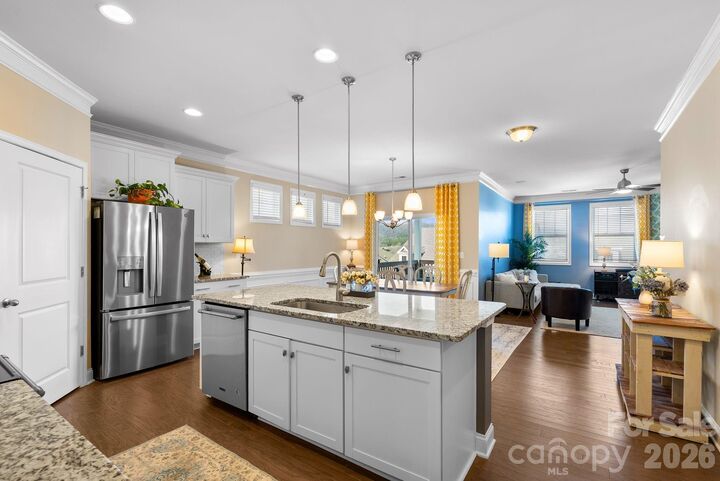
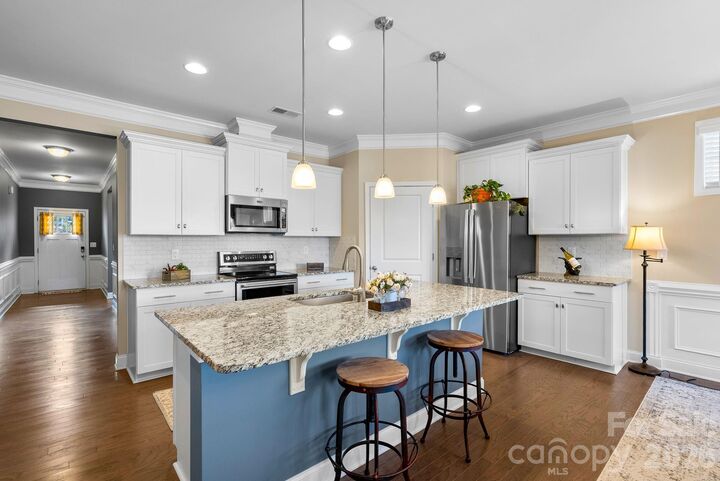
Inside, the home offers main-level living with a bright, open layout highlighted by soaring ceilings and abundant natural light. A dedicated den/office with hardwood floors and French doors provides a quiet workspace, while the large open kitchen features a spacious island, high-end stainless appliances, and a walk-in pantry. The split bedroom plan ensures privacy for the primary suite, and the outdoor deck reveals breathtaking multi-season Blue Ridge Mountain views and year-round sunsets. An added touch of luxury comes from a built-in 5.1 surround sound system, including an Onkyo network AV receiver, Klipsch speakers, and a powerful subwoofer, perfect for entertaining or relaxing at home.
The standout feature is an unfinished daylight walk-out basement—an expansive blank canvas with existing plumbing and electrical rough-ins, making major utility work unnecessary. Imagine a luxury wine cellar, a self-contained guest apartment, or a high-tech media room—the structural groundwork is already done, and the space flows to a patio framed by custom stone pavers. The property is set within a premium, gated community offering an array of resort-like amenities: a clubhouse with a fitness center, a heated outdoor pool and hot tub, a community garden with customizable plots, and a lively calendar of clubhouse events ranging from potlucks to trivia nights. This home blends sophisticated design with outdoor splendor, delivering a private mountain lifestyle with effortless access to city conveniences.