

Listed By: Rachel Cost, Corcoran Hm Properties - Contact: rachel@rachelcostrealestate.com
551 Dovefield Drive Indian Trail, NC 28079
Active (207 Days)
$575,000 (USD)
Description
MLS #:
4376589
4376589
Lot Size
0.9 acres
0.9 acres
Type
Single-Family Home
Single-Family Home
Year Built
1995
1995
County
Union County
Union County
Listed By
Rachel Cost, Corcoran Hm Properties, Contact: rachel@rachelcostrealestate.com
Source
CANOPY MLS - IDX
Last checked Oct 12 2026 at 5:44 AM GMT+0000
CANOPY MLS - IDX
Last checked Oct 12 2026 at 5:44 AM GMT+0000
Bathroom Details
- Full Bathrooms: 2
- Half Bathroom: 1
Interior Features
- Pantry
- Breakfast Bar
- Open Floorplan
- Garden Tub
- Kitchen Island
- Cable Prewire
Subdivision
- Hunters Pointe
Property Features
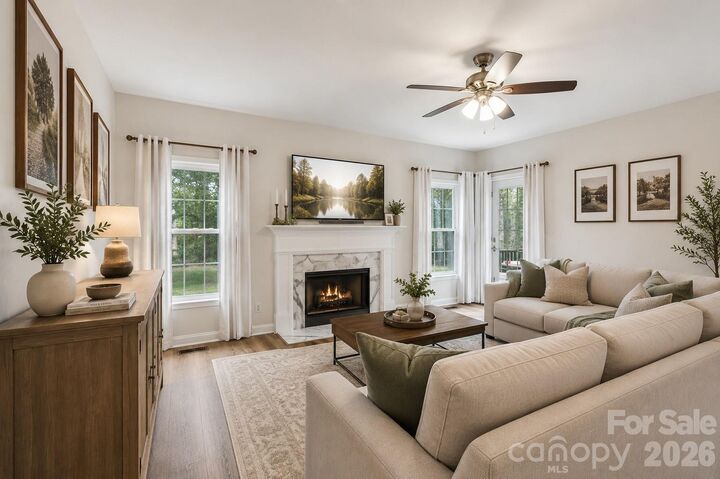
- Fireplace: Living Room
- Foundation: Crawl Space
Heating and Cooling
- Heat Pump
- Zoned
- Ceiling Fan(s)
- Central Air
Homeowners Association Information
- Dues: $225/Semi-Annually
Flooring
- Carpet
- Wood
Utility Information
- Utilities: Electricity Connected
- Sewer: Public Sewer
School Information
- Elementary School: Antioch
- Middle School: Weddington
- High School: Weddington
Parking
- Attached Garage
- Garage Faces Side
Living Area
- 2,390 sqft
Listing Price History
Date
Event
Price
% Change
$ (+/-)
Aug 28, 2026
Price Changed
$575,000
-2%
-$10,000
Jun 25, 2026
Price Changed
$585,000
-2%
-$14,999
May 01, 2026
Listed
$599,999
-
-
Additional Information: Hm Properties | rachel@rachelcostrealestate.com
Location
Estimated Monthly Mortgage Payment
*Based on Fixed Interest Rate withe a 30 year term, principal and interest only
Listing price
Down payment
%
Interest rate
%Mortgage calculator estimates are provided by Corcoran HM Properties and are intended for information use only. Your payments may be higher or lower and all loans are subject to credit approval.
Disclaimer: Square footage is based on information available to agent, including County records. Information has not been verified by agent and should be verified by buyer.
Based on information submitted to the MLS GRID as of 10/12/2026 05:44. All data is obtained from various sources and may not have been verified by broker or MLS GRID. Supplied Open House Information is subject to change without notice. All information should be independently reviewed and verified for accuracy. Properties may or may not be listed by the office/agent presenting the information.

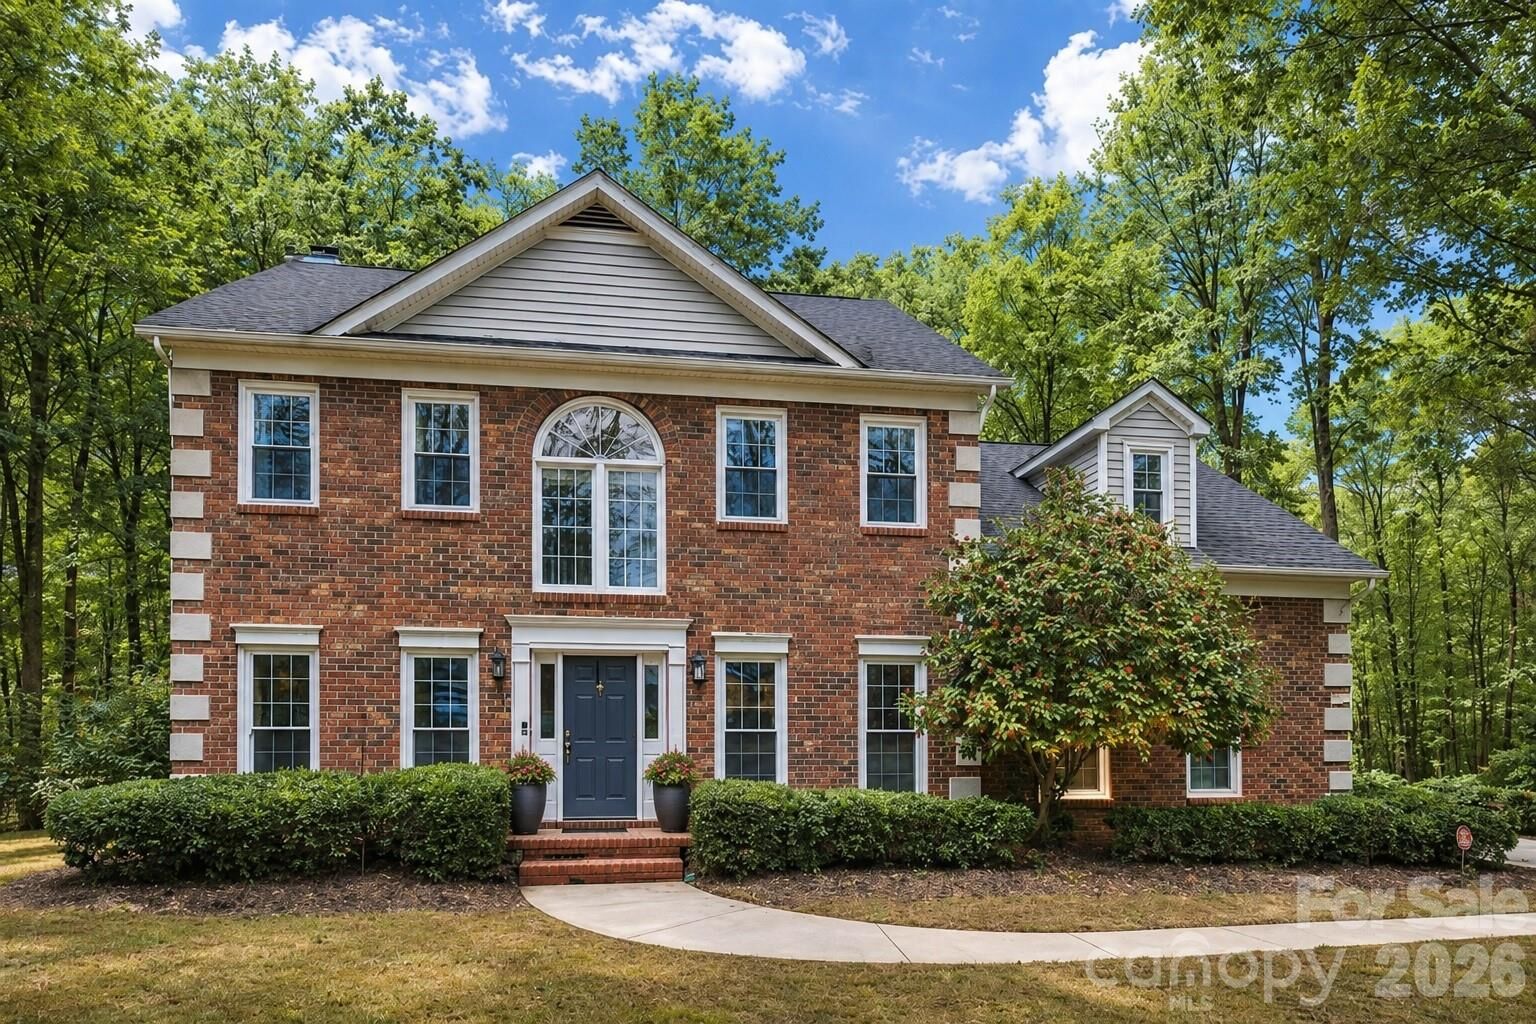
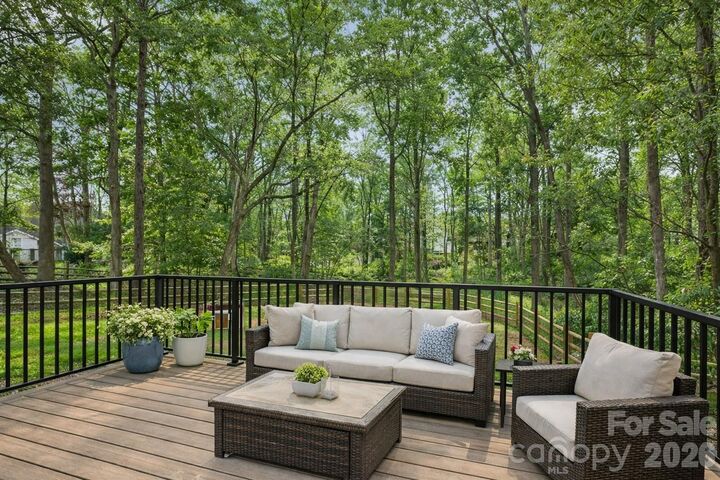
From the moment you step through the grand two-story foyer, you'll immediately appreciate the home's warm, inviting feel and thoughtfully designed layout. Designed for both entertaining and everyday living, the main level features a stunning formal dining room, spacious office or flex space, and an inviting living room centered around a beautiful marble fireplace. The fully renovated designer kitchen is truly the heart of the home, seamlessly opening to the living spaces and featuring a large center island, breakfast bar, stainless steel appliances, pantry, custom tile backsplash, and an incredible dry bar perfect for hosting. A sun-filled breakfast nook framed by a charming bay window overlooks the private backyard and fills the home with natural light.