

Listed By: Suzanne Cowden, Corcoran Hm Properties - Contact: suzannecowden@hmproperties.com
4610 Messian Court Charlotte, NC 28210
Pending (13 Days)
$1,495,000 (USD)

Description
MLS #:
4409979
4409979
Lot Size
0.39 acres
0.39 acres
Type
Single-Family Home
Single-Family Home
Year Built
1995
1995
County
Mecklenburg County
Mecklenburg County
Listed By
Suzanne Cowden, Corcoran Hm Properties, Contact: suzannecowden@hmproperties.com
Source
CANOPY MLS - IDX
Last checked Aug 27 2026 at 5:04 AM GMT+0000
CANOPY MLS - IDX
Last checked Aug 27 2026 at 5:04 AM GMT+0000
Bathroom Details
- Full Bathrooms: 4
Interior Features
- Pantry
- Walk-In Closet(s)
- Breakfast Bar
- Garden Tub
- Attic Stairs Pulldown
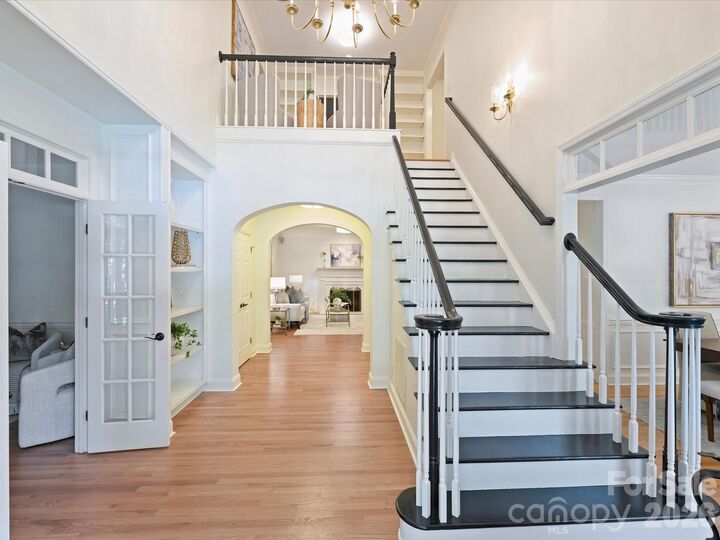
- Entrance Foyer
Subdivision
- Preserve At Belingrath
Lot Information
- Cul-De-Sac
Property Features
- Fireplace: Family Room
- Fireplace: Den
- Foundation: Crawl Space
Heating and Cooling
- Forced Air
- Central Air
Homeowners Association Information
- Dues: $339/Annually
Flooring
- Carpet
- Wood
- Tile
Exterior Features
- Roof: Architectural Shingle
Utility Information
- Utilities: Electricity Connected, Natural Gas
- Sewer: Public Sewer
School Information
- Elementary School: Beverly Woods
- Middle School: Carmel
- High School: South Mecklenburg
Parking
- Attached Garage
- Garage Shop
- Garage Faces Side
Living Area
- 3,985 sqft
Additional Information: Hm Properties | suzannecowden@hmproperties.com
Location
Estimated Monthly Mortgage Payment
*Based on Fixed Interest Rate withe a 30 year term, principal and interest only
Listing price
Down payment
%
Interest rate
%Mortgage calculator estimates are provided by Corcoran HM Properties and are intended for information use only. Your payments may be higher or lower and all loans are subject to credit approval.
Disclaimer: Square footage is based on information available to agent, including County records. Information has not been verified by agent and should be verified by buyer.
Based on information submitted to the MLS GRID as of 8/27/2026 05:04. All data is obtained from various sources and may not have been verified by broker or MLS GRID. Supplied Open House Information is subject to change without notice. All information should be independently reviewed and verified for accuracy. Properties may or may not be listed by the office/agent presenting the information.

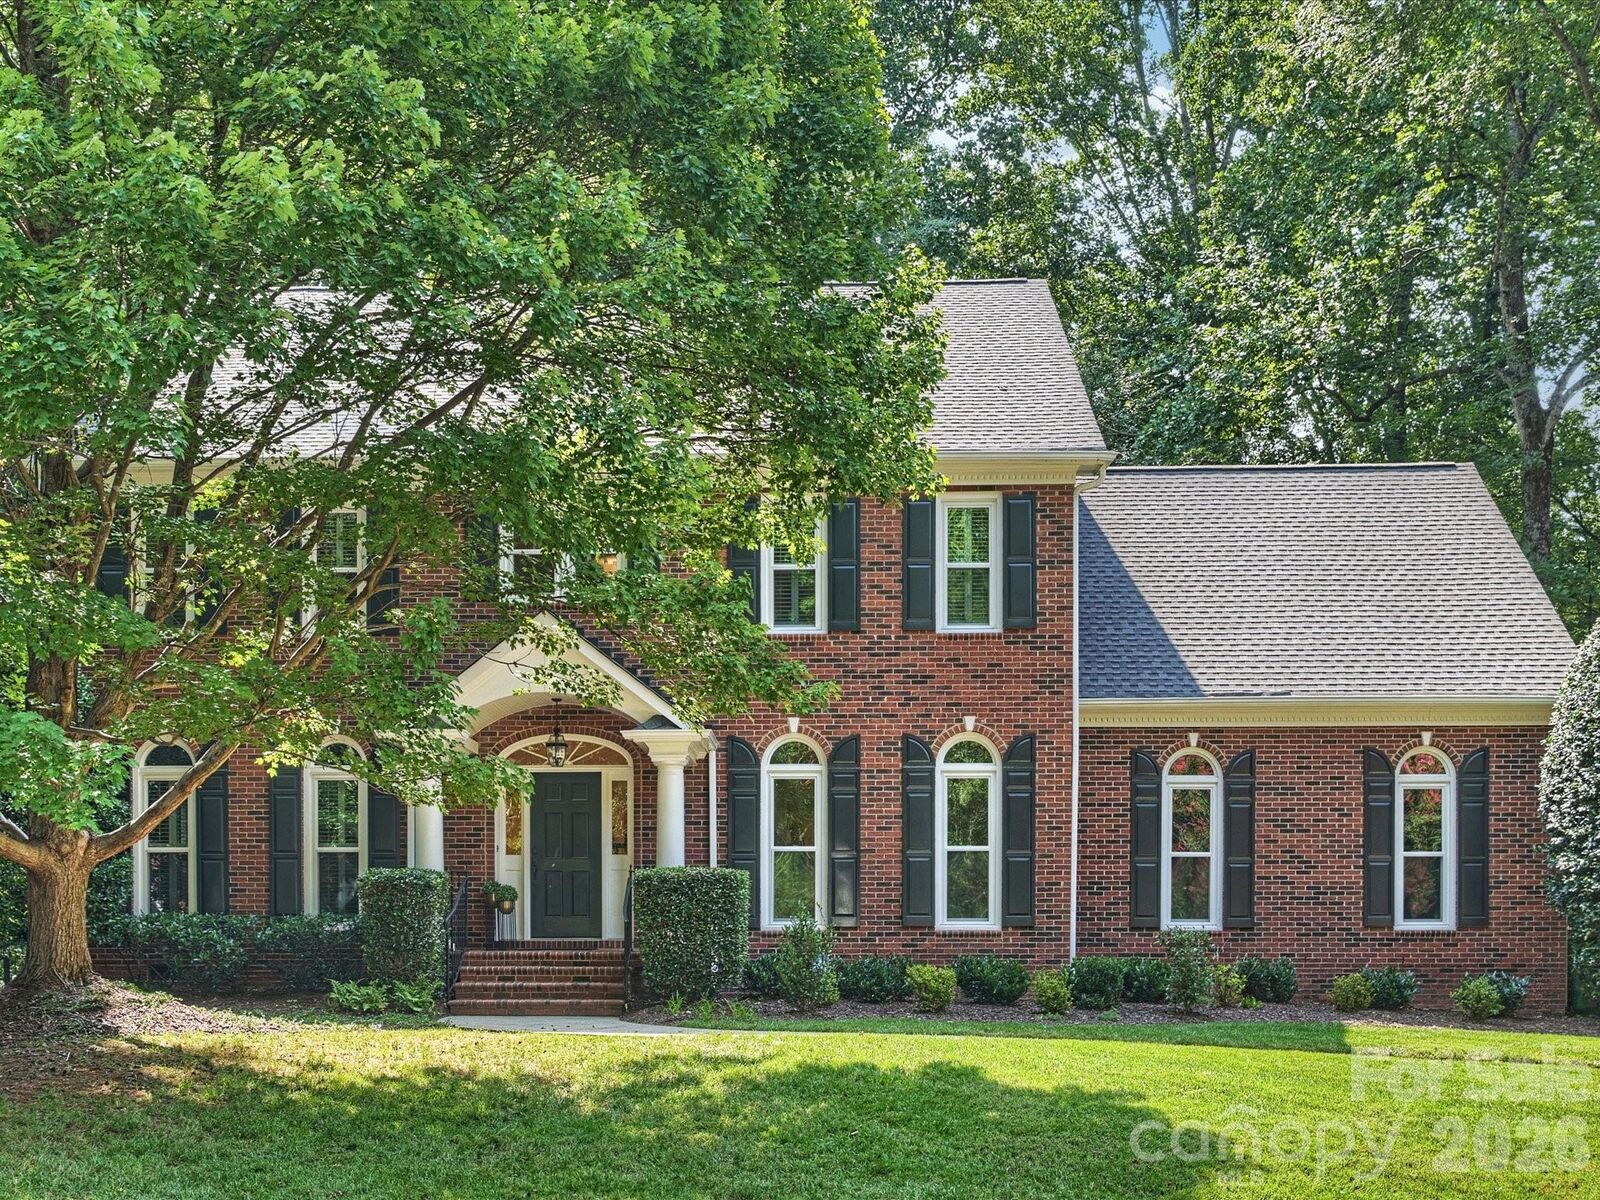
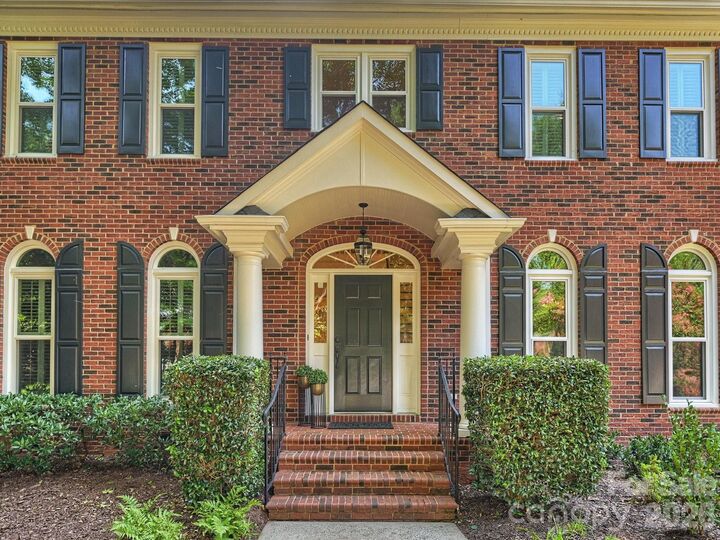
The thoughtfully designed floor plan offers elegant formal living and dining rooms accented by extensive millwork, along with a main-level guest suite and full bath. The updated chef's kitchen features custom cabinetry, granite countertops, stainless steel appliances, a breakfast bar, and pantry, and opens to a sunroom overlooking the picturesque backyard. The spacious primary suite includes a luxurious travertine bath. Gather in the inviting family room or upstairs den, each offering a cozy fireplace. An additional ensuite bedroom and a fourth bedroom with adjacent hall bath provide excellent flexibility for family or guests. Additional highlights include a generously sized laundry room with abundant cabinetry and counter space, an oversized garage with extra storage, and a functional mudroom with custom built-in lockers. Located just minutes from SouthPark's premier shopping, dining, and entertainment, this beautifully maintained home is nestled in one of the area's most attractive, landscaped neighborhoods.