

Listed By: Maren Brisson-Kuester, Corcoran Hm Properties - Contact: maren@hmproperties.com
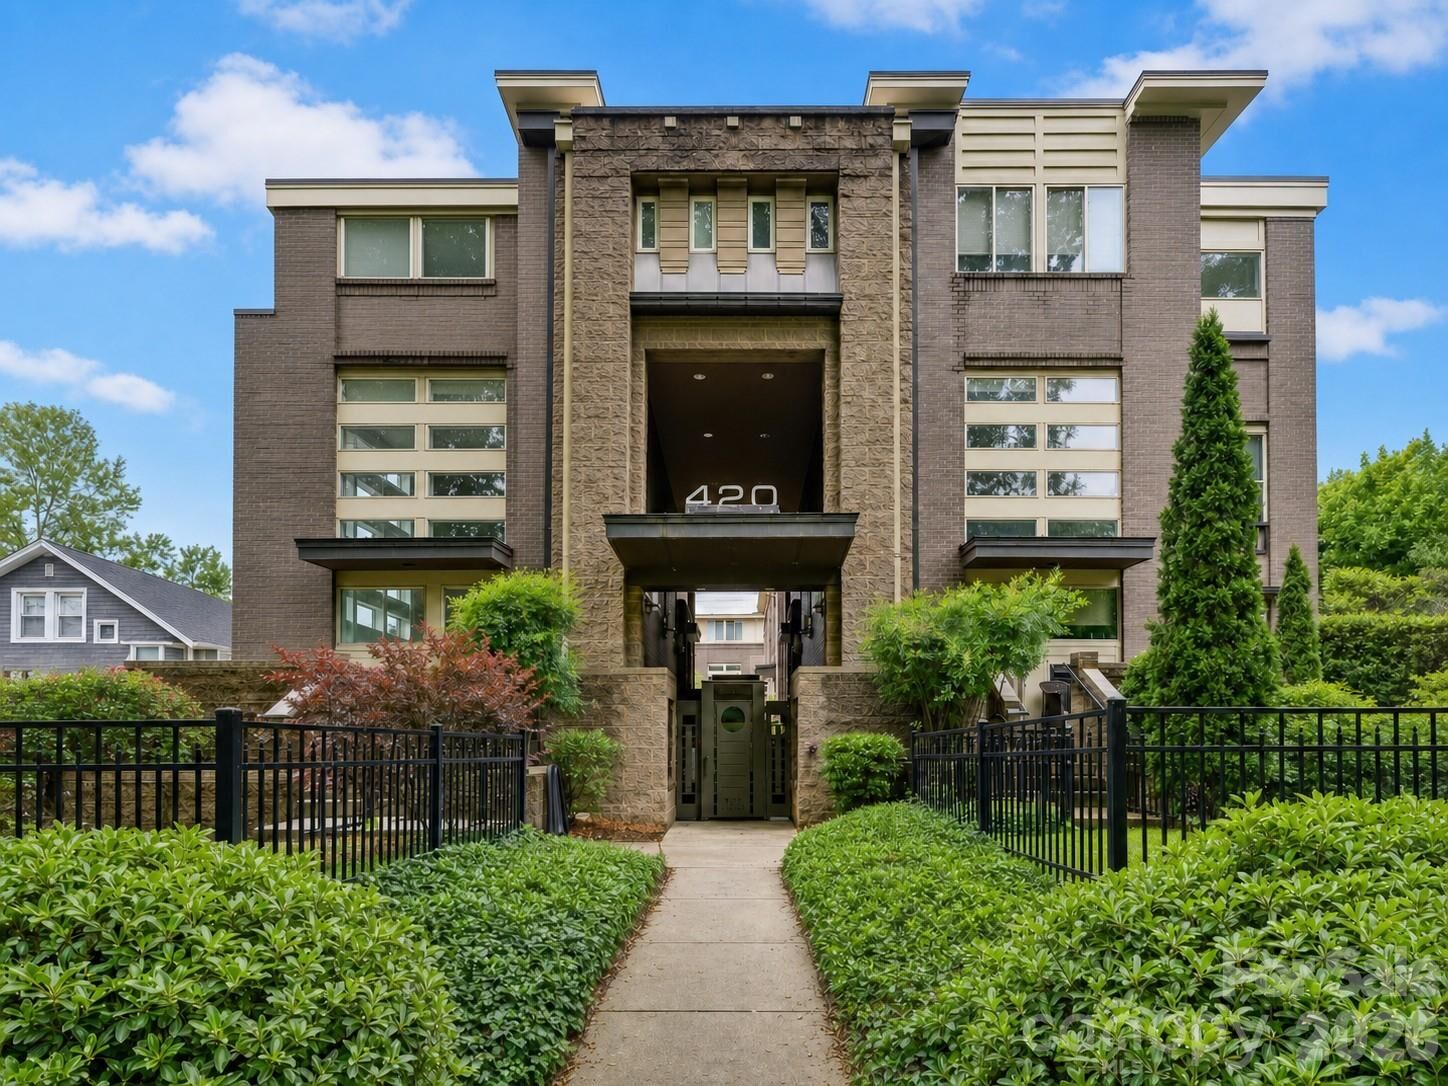
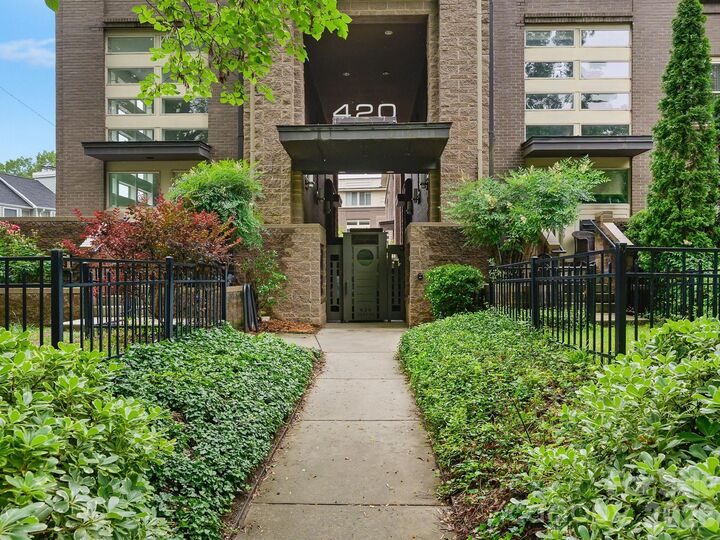
420 Queens Road 3 Charlotte, NC 28207
Active (138 Days)
$769,000 (USD)

Description
MLS #:
4386361
4386361
Type
Condo
Condo
Year Built
2007
2007
County
Mecklenburg County
Mecklenburg County
Listed By
Maren Brisson-Kuester, Corcoran Hm Properties, Contact: maren@hmproperties.com
Source
CANOPY MLS - IDX
Last checked Oct 12 2026 at 6:27 AM GMT+0000
CANOPY MLS - IDX
Last checked Oct 12 2026 at 6:27 AM GMT+0000
Bathroom Details
- Full Bathrooms: 2
- Half Bathroom: 1
Subdivision
- Myers Park
Property Features
- Fireplace: Living Room
- Fireplace: Gas Log
- Foundation: Slab
Heating and Cooling
- Heat Pump
- Central Air
Homeowners Association Information
- Dues: $450/Monthly
Utility Information
- Sewer: Public Sewer
School Information
- Elementary School: Eastover
- Middle School: Sedgefield
- High School: Myers Park
Parking
- Assigned
- Parking Garage
- Parking Space(s)
Living Area
- 2,051 sqft
Listing Price History
Date
Event
Price
% Change
$ (+/-)
Jul 20, 2026
Price Changed
$769,000
-3%
-$26,000
Jun 23, 2026
Price Changed
$795,000
-2%
-$20,000
May 27, 2026
Listed
$815,000
-
-
Additional Information: Hm Properties | maren@hmproperties.com
Location
Estimated Monthly Mortgage Payment
*Based on Fixed Interest Rate withe a 30 year term, principal and interest only
Listing price
Down payment
%
Interest rate
%Mortgage calculator estimates are provided by Corcoran HM Properties and are intended for information use only. Your payments may be higher or lower and all loans are subject to credit approval.
Disclaimer: Square footage is based on information available to agent, including County records. Information has not been verified by agent and should be verified by buyer.
Based on information submitted to the MLS GRID as of 10/12/2026 06:27. All data is obtained from various sources and may not have been verified by broker or MLS GRID. Supplied Open House Information is subject to change without notice. All information should be independently reviewed and verified for accuracy. Properties may or may not be listed by the office/agent presenting the information.

The main level is made for entertaining, with hardwood floors, a gas fireplace and an open living and dining plan that flows straight onto an expansive wraparound terrace. Framed by mature trees, the terrace has several areas for dining and lounging and a built-in gas grill. The kitchen offers custom cabinetry, premium appliances, generous counters and abundant storage.
The middle level holds two bedrooms, a full bath, laundry and flexible space for an office, den, gym or guests. The top floor is a private primary retreat with a spa-inspired bath and an extensive custom closet system.
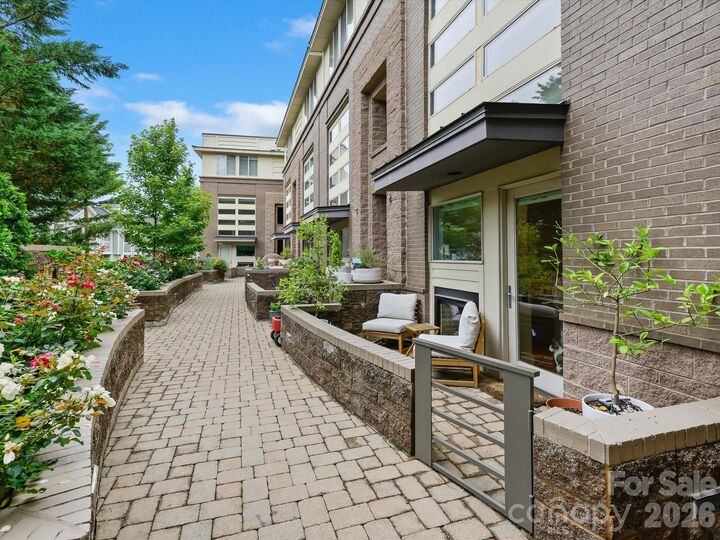
A private side entrance, two assigned spaces in the secured garage, private storage and custom closets throughout make everyday living easy. Minutes to Elizabeth, Midtown, Uptown, parks, restaurants and cultural destinations.