

Listed By: Maren Brisson-Kuester, Corcoran Hm Properties - Contact: 704-552-9292
4119 Nolen Creek Avenue 14 Charlotte, NC 28209
Active (89 Days)
$1,395,000 (USD)

Description
MLS #:
4397089
4397089
Lot Size
2,701 SQFT
2,701 SQFT
Type
Townhouse
Townhouse
Year Built
2022
2022
County
Mecklenburg County
Mecklenburg County
Listed By
Maren Brisson-Kuester, Corcoran Hm Properties, Contact: 704-552-9292
Source
CANOPY MLS - IDX
Last checked Oct 12 2026 at 5:44 AM GMT+0000
CANOPY MLS - IDX
Last checked Oct 12 2026 at 5:44 AM GMT+0000
Bathroom Details
- Full Bathrooms: 3
- Half Bathroom: 1
Interior Features
- Pantry
- Walk-In Closet(s)
- Open Floorplan
- Garden Tub
- Kitchen Island
- Walk-In Pantry
Subdivision
- The Nolen Townes
Lot Information
- Wooded
Property Features
- Fireplace: Living Room
- Fireplace: Gas Log
- Foundation: Slab
Heating and Cooling
- Heat Pump
- Central Air
Homeowners Association Information
- Dues: $387/Monthly
Flooring
- Tile
- Hardwood
Utility Information
- Sewer: Public Sewer
School Information
- Elementary School: Selwyn
- Middle School: Alexander Graham
- High School: Myers Park
Parking
- Attached Garage
Living Area
- 2,905 sqft
Listing Price History
Date
Event
Price
% Change
$ (+/-)
Sep 19, 2026
Price Changed
$1,395,000
-3%
-$40,000
Jul 14, 2026
Listed
$1,435,000
-
-
Additional Information: Hm Properties | 704-552-9292
Location
Estimated Monthly Mortgage Payment
*Based on Fixed Interest Rate withe a 30 year term, principal and interest only
Listing price
Down payment
%
Interest rate
%Mortgage calculator estimates are provided by Corcoran HM Properties and are intended for information use only. Your payments may be higher or lower and all loans are subject to credit approval.
Disclaimer: Square footage is based on information available to agent, including County records. Information has not been verified by agent and should be verified by buyer.
Based on information submitted to the MLS GRID as of 10/12/2026 05:44. All data is obtained from various sources and may not have been verified by broker or MLS GRID. Supplied Open House Information is subject to change without notice. All information should be independently reviewed and verified for accuracy. Properties may or may not be listed by the office/agent presenting the information.

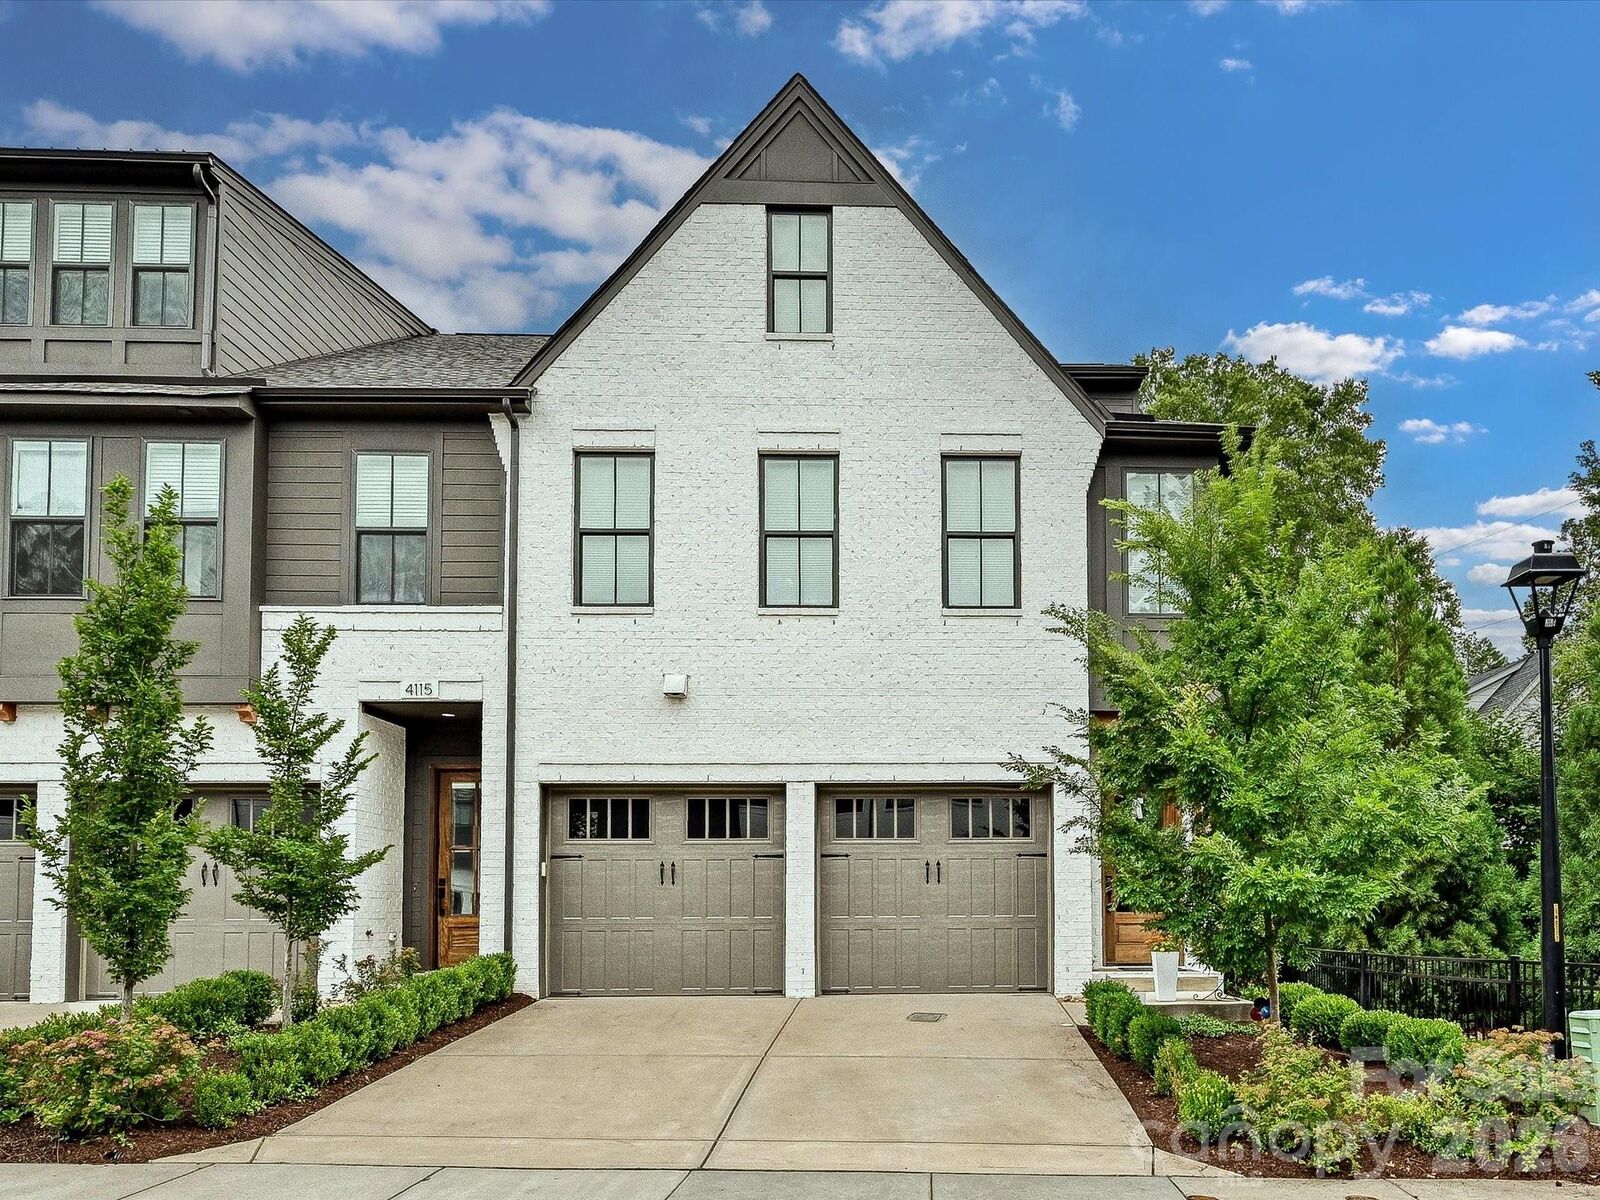
Its location in the community gives this home what is hard to find this close to SouthPark: an extended driveway, direct access to the courtyard and green space right off the back. The dining area opens to a private, professionally landscaped terrace for easy indoor and outdoor living.
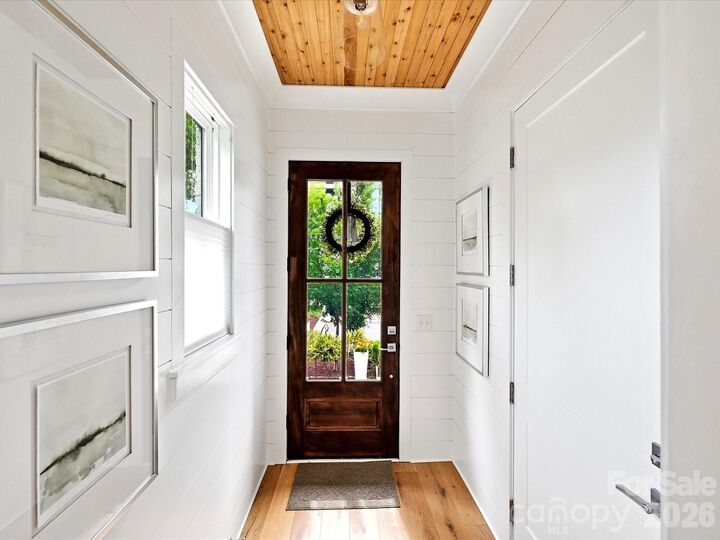
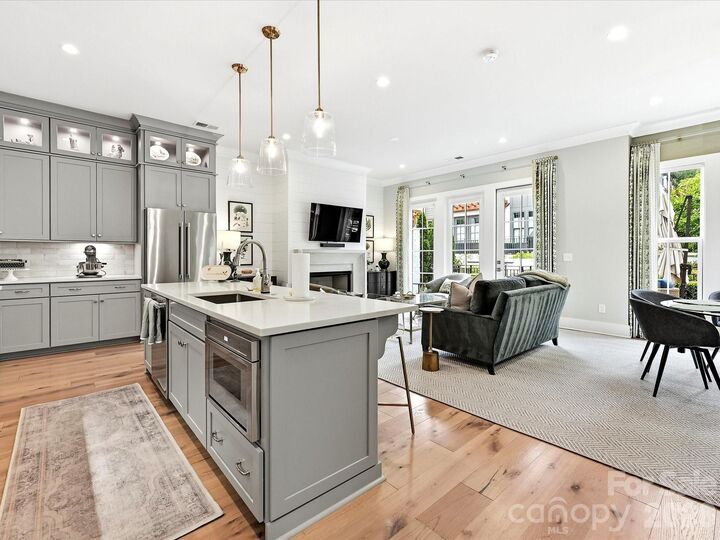
Inside the Stephens End plan, 10-foot ceilings and natural light frame an open main level. The living area centers on a gas fireplace with a pre-cast concrete surround. The designer kitchen features Thermador appliances, including a commercial-style gas range and hood, Calacatta Gold Suede quartz and custom Rocky River gray cabinetry to the ceiling with glass accents. Seven-inch hardwoods and crown molding carry through all three levels.
Three bedrooms sit on the upper level, the home includes walk-in closets and a garden tub, and the third floor easily becomes a gym, home office, media room or second living area. A two-car attached garage with EV charging and HOA lawn maintenance complete this 2022 Hopper Communities home.