

Listed By: Peggy Peterson, Corcoran Hm Properties; Michael Emig, Hm Properties - Contact: peggypeterson@hmproperties.com
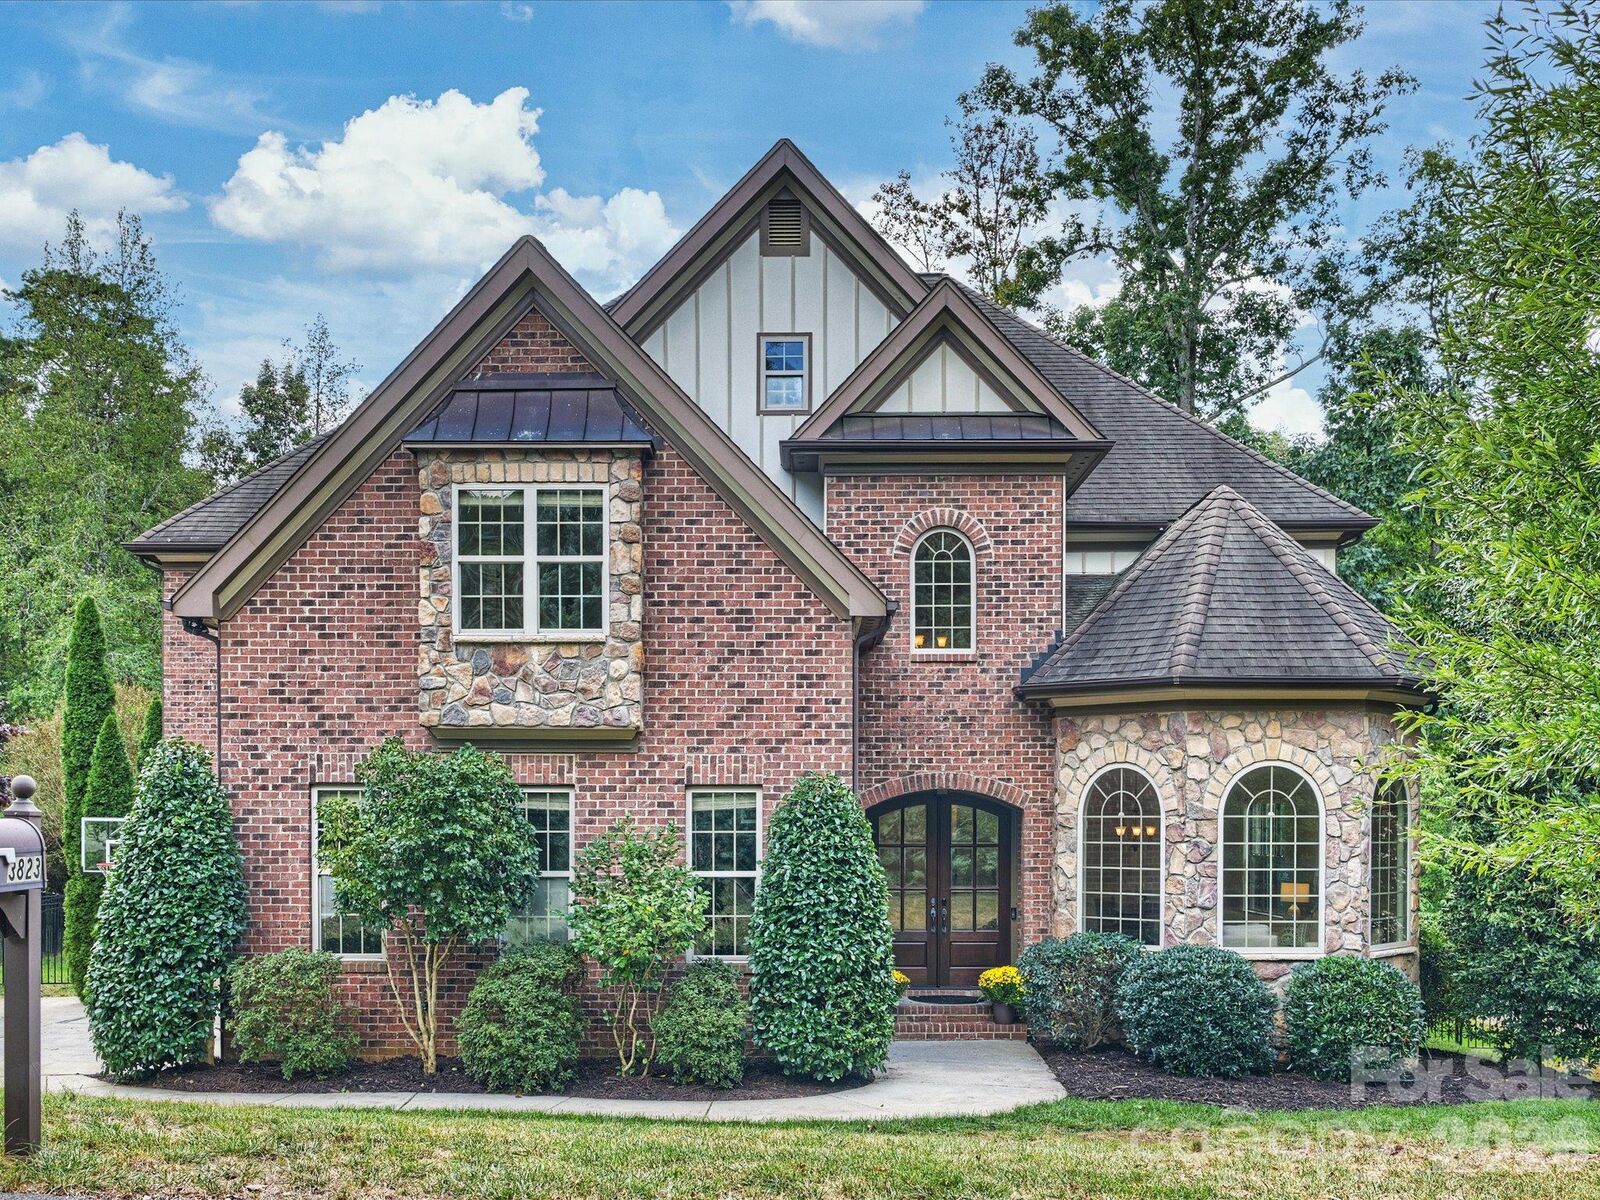
3823 Lakeside Drive Charlotte, NC 28270
Active (2 Days)
$1,385,000 (USD)
Description
MLS #:
4428513
4428513
Lot Size
0.34 acres
0.34 acres
Type
Single-Family Home
Single-Family Home
Year Built
2007
2007
County
Mecklenburg County
Mecklenburg County
Listed By
Peggy Peterson, Corcoran Hm Properties, Contact: peggypeterson@hmproperties.com
Michael Emig, Corcoran Hm Properties
Michael Emig, Corcoran Hm Properties
Source
CANOPY MLS - IDX
Last checked Oct 12 2026 at 5:44 AM GMT+0000
CANOPY MLS - IDX
Last checked Oct 12 2026 at 5:44 AM GMT+0000
Bathroom Details
- Full Bathrooms: 4
- Half Bathroom: 1
Interior Features
- Walk-In Closet(s)
- Open Floorplan
- Kitchen Island
- Walk-In Pantry
- Attic Other
Subdivision
- Lakeside Acres
Lot Information
- Wooded
- Level
Property Features
- Fireplace: Family Room
- Fireplace: Gas Log
- Fireplace: Wood Burning
- Fireplace: Outside
- Foundation: Crawl Space
Heating and Cooling
- Heat Pump
- Electric
- Ceiling Fan(s)
- Central Air
Flooring
- Carpet
- Wood
- Tile
Exterior Features
- Roof: Architectural Shingle
Utility Information
- Utilities: Electricity Connected, Cable Connected, Natural Gas
- Sewer: Public Sewer
School Information
- Elementary School: Providence Spring
- Middle School: J.m. Robinson
- High School: Providence
Parking
- Attached Garage
- Driveway
Living Area
- 4,640 sqft
Additional Information: Hm Properties | peggypeterson@hmproperties.com
Location
Estimated Monthly Mortgage Payment
*Based on Fixed Interest Rate withe a 30 year term, principal and interest only
Listing price
Down payment
%
Interest rate
%Mortgage calculator estimates are provided by Corcoran HM Properties and are intended for information use only. Your payments may be higher or lower and all loans are subject to credit approval.
Disclaimer: Square footage is based on information available to agent, including County records. Information has not been verified by agent and should be verified by buyer.
Based on information submitted to the MLS GRID as of 10/12/2026 05:44. All data is obtained from various sources and may not have been verified by broker or MLS GRID. Supplied Open House Information is subject to change without notice. All information should be independently reviewed and verified for accuracy. Properties may or may not be listed by the office/agent presenting the information.

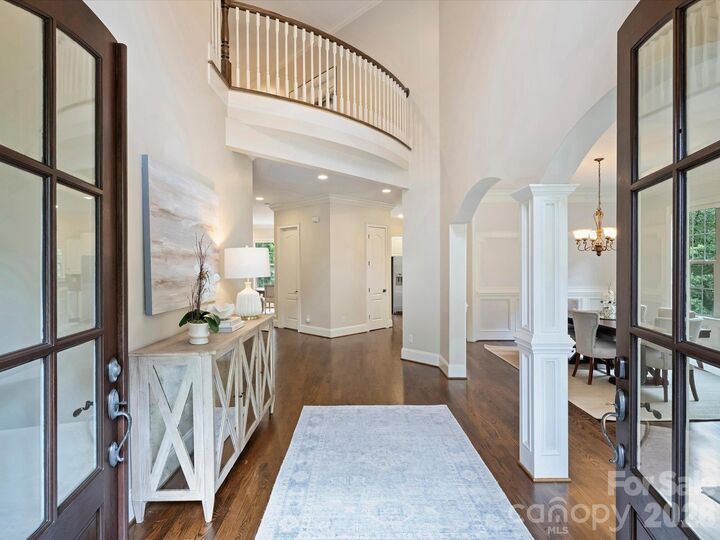
At the heart of the home is a stunning kitchen with beautiful finishes, a gas range, breakfast area, and seamless connection to the inviting family room, complete with a gas fireplace. Spacious living and dining rooms provide additional gathering spaces, while the main level also offers a bedroom, full bath, and convenient half bath.
Upstairs, the spacious primary suite provides a peaceful retreat with a generous walk-in closet. Three additional bedrooms, two full baths, a versatile loft, and spectacular bonus/media room offer exceptional flexibility for family, guests, work, and recreation. Freshly installed carpet throughout the primary suite, hallway, and secondary bedrooms adds a crisp, comfortable feel. The conveniently located upstairs laundry room completes the second level.
A three-car garage provides ample parking and storage. The outdoor living experience is truly exceptional, with a newer Trex deck overlooking the stunning PebbleTec pool and beautifully designed entertaining spaces. The covered pavilion, complete with a wood-burning fireplace, creates an inviting setting for relaxing or entertaining throughout the seasons.
Set on a private lot in a quiet neighborhood with no HOA, this exceptional property offers the perfect blend of spacious living, refined finishes, and an extraordinary backyard retreat—all in a highly desirable location inside I-485.