

Listed By: Meredith Tomascak, Corcoran Hm Properties - Contact: meredith@hmproperties.com
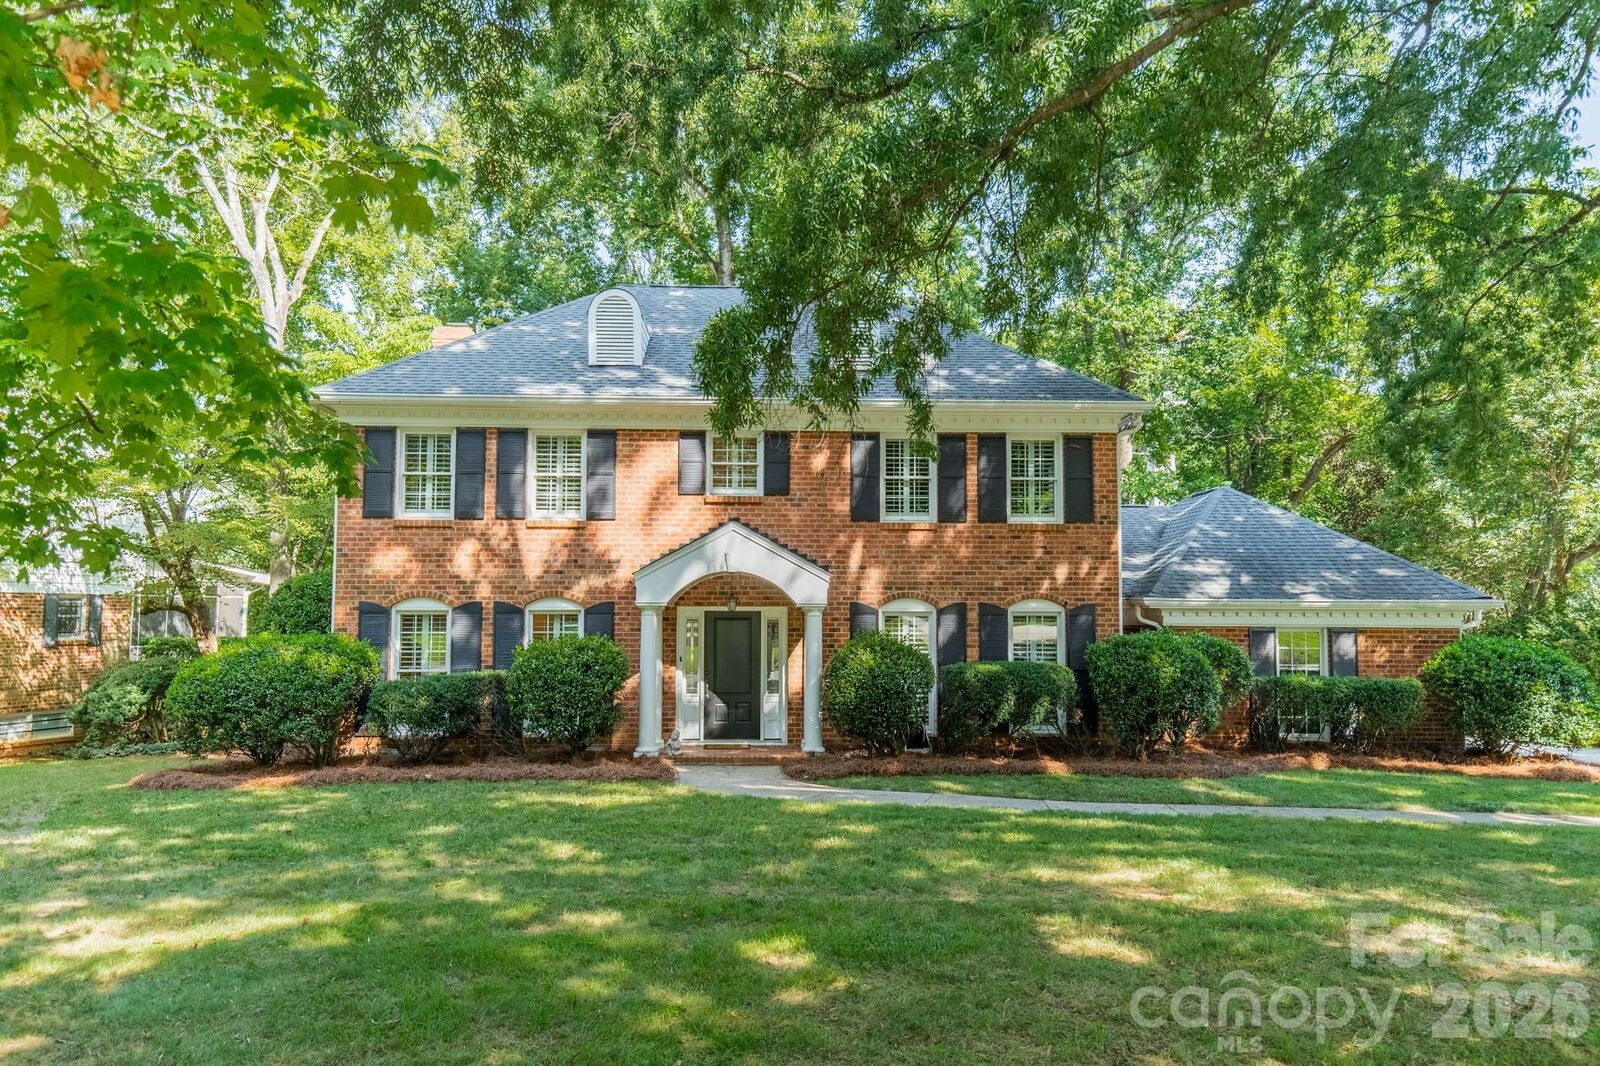
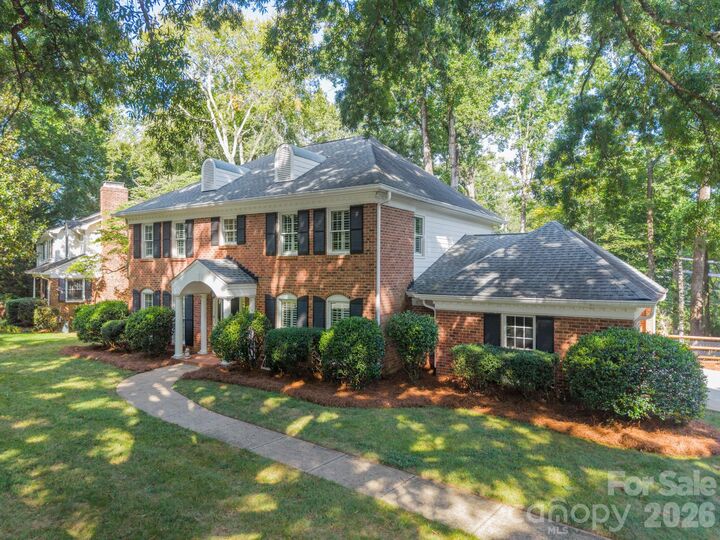
3821 Silver Bell Drive Charlotte, NC 28211
Active (52 Days)
$1,795,000 (USD)
Description
MLS #:
4415451
4415451
Lot Size
0.44 acres
0.44 acres
Type
Single-Family Home
Single-Family Home
Year Built
1970
1970
County
Mecklenburg County
Mecklenburg County
Listed By
Meredith Tomascak, Corcoran Hm Properties, Contact: meredith@hmproperties.com
Source
CANOPY MLS - IDX
Last checked Oct 12 2026 at 4:24 AM GMT+0000
CANOPY MLS - IDX
Last checked Oct 12 2026 at 4:24 AM GMT+0000
Bathroom Details
- Full Bathrooms: 2
- Half Bathroom: 1
Subdivision
- Foxcroft East
Lot Information
- Flood Plain/Bottom Land
Property Features
- Fireplace: Great Room
- Foundation: Crawl Space
Heating and Cooling
- Natural Gas
- Central Air
Homeowners Association Information
- Dues: $426/Annually
Flooring
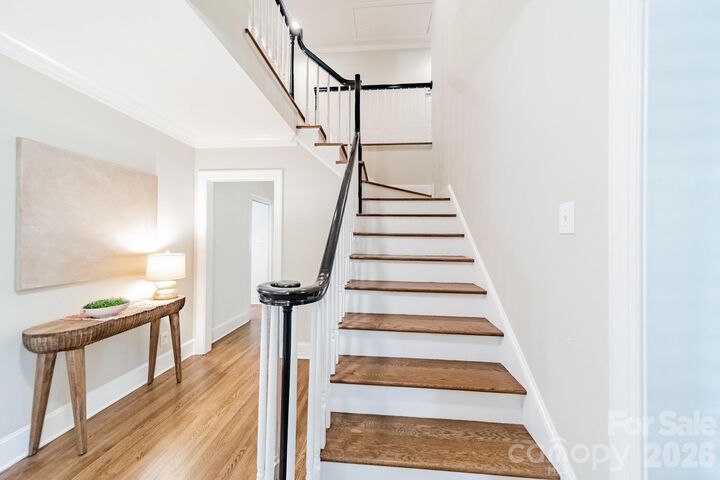
- Wood
Utility Information
- Sewer: Public Sewer
School Information
- Elementary School: Sharon
- Middle School: Alexander Graham
- High School: Myers Park
Parking
- Attached Carport
Living Area
- 2,798 sqft
Additional Information: Hm Properties | meredith@hmproperties.com
Location
Estimated Monthly Mortgage Payment
*Based on Fixed Interest Rate withe a 30 year term, principal and interest only
Listing price
Down payment
%
Interest rate
%Mortgage calculator estimates are provided by Corcoran HM Properties and are intended for information use only. Your payments may be higher or lower and all loans are subject to credit approval.
Disclaimer: Square footage is based on information available to agent, including County records. Information has not been verified by agent and should be verified by buyer.
Based on information submitted to the MLS GRID as of 10/12/2026 04:24. All data is obtained from various sources and may not have been verified by broker or MLS GRID. Supplied Open House Information is subject to change without notice. All information should be independently reviewed and verified for accuracy. Properties may or may not be listed by the office/agent presenting the information.

Upstairs, the spacious primary suite features two closets, including a generous walk-in, and an updated primary bath designed to maximize both style and function. The bath features a dual vanity and a beautifully appointed shower with a rain showerhead and tub incorporated into the space.
The private backyard offers a peaceful setting with direct access to Foxcroft’s neighborhood walking trails. With its inviting layout, thoughtful updates, and exceptional location, this is a home that feels both polished and wonderfully livable.
Foxcroft Hills and Foxcroft East Swim Clubs are a short distance away and do require membership. NOTE: House is not in flood hazard zone, but small corner of back lot is.