

Listed By: Sheryl Hallow, Corcoran Hm Properties - Contact: sheryl@hmproperties.com
2808 Gablestone Way Charlotte, NC 28207
Active (34 Days)
$850,000 (USD)

Description
MLS #:
4420646
4420646
Lot Size
2,875 SQFT
2,875 SQFT
Type
Townhouse
Townhouse
Year Built
2003
2003
County
Mecklenburg County
Mecklenburg County
Listed By
Sheryl Hallow, Corcoran Hm Properties, Contact: sheryl@hmproperties.com
Source
CANOPY MLS - IDX
Last checked Oct 12 2026 at 6:14 AM GMT+0000
CANOPY MLS - IDX
Last checked Oct 12 2026 at 6:14 AM GMT+0000
Bathroom Details
- Full Bathrooms: 2
- Half Bathroom: 1
Interior Features
- Attic Stairs Pulldown
Subdivision
- Crownsgate
Property Features
- Fireplace: Living Room
- Foundation: Crawl Space
Heating and Cooling
- Forced Air
- Central Air
Homeowners Association Information
- Dues: $575/Monthly
Flooring
- Wood
- Tile
Utility Information
- Sewer: Public Sewer
School Information
- Elementary School: Eastover
- Middle School: Alexander Graham
- High School: Myers Park
Parking
- Attached Garage
- Driveway
Living Area
- 2,444 sqft
Additional Information: Hm Properties | sheryl@hmproperties.com
Location
Estimated Monthly Mortgage Payment
*Based on Fixed Interest Rate withe a 30 year term, principal and interest only
Listing price
Down payment
%
Interest rate
%Mortgage calculator estimates are provided by Corcoran HM Properties and are intended for information use only. Your payments may be higher or lower and all loans are subject to credit approval.
Disclaimer: Square footage is based on information available to agent, including County records. Information has not been verified by agent and should be verified by buyer.
Based on information submitted to the MLS GRID as of 10/12/2026 06:14. All data is obtained from various sources and may not have been verified by broker or MLS GRID. Supplied Open House Information is subject to change without notice. All information should be independently reviewed and verified for accuracy. Properties may or may not be listed by the office/agent presenting the information.

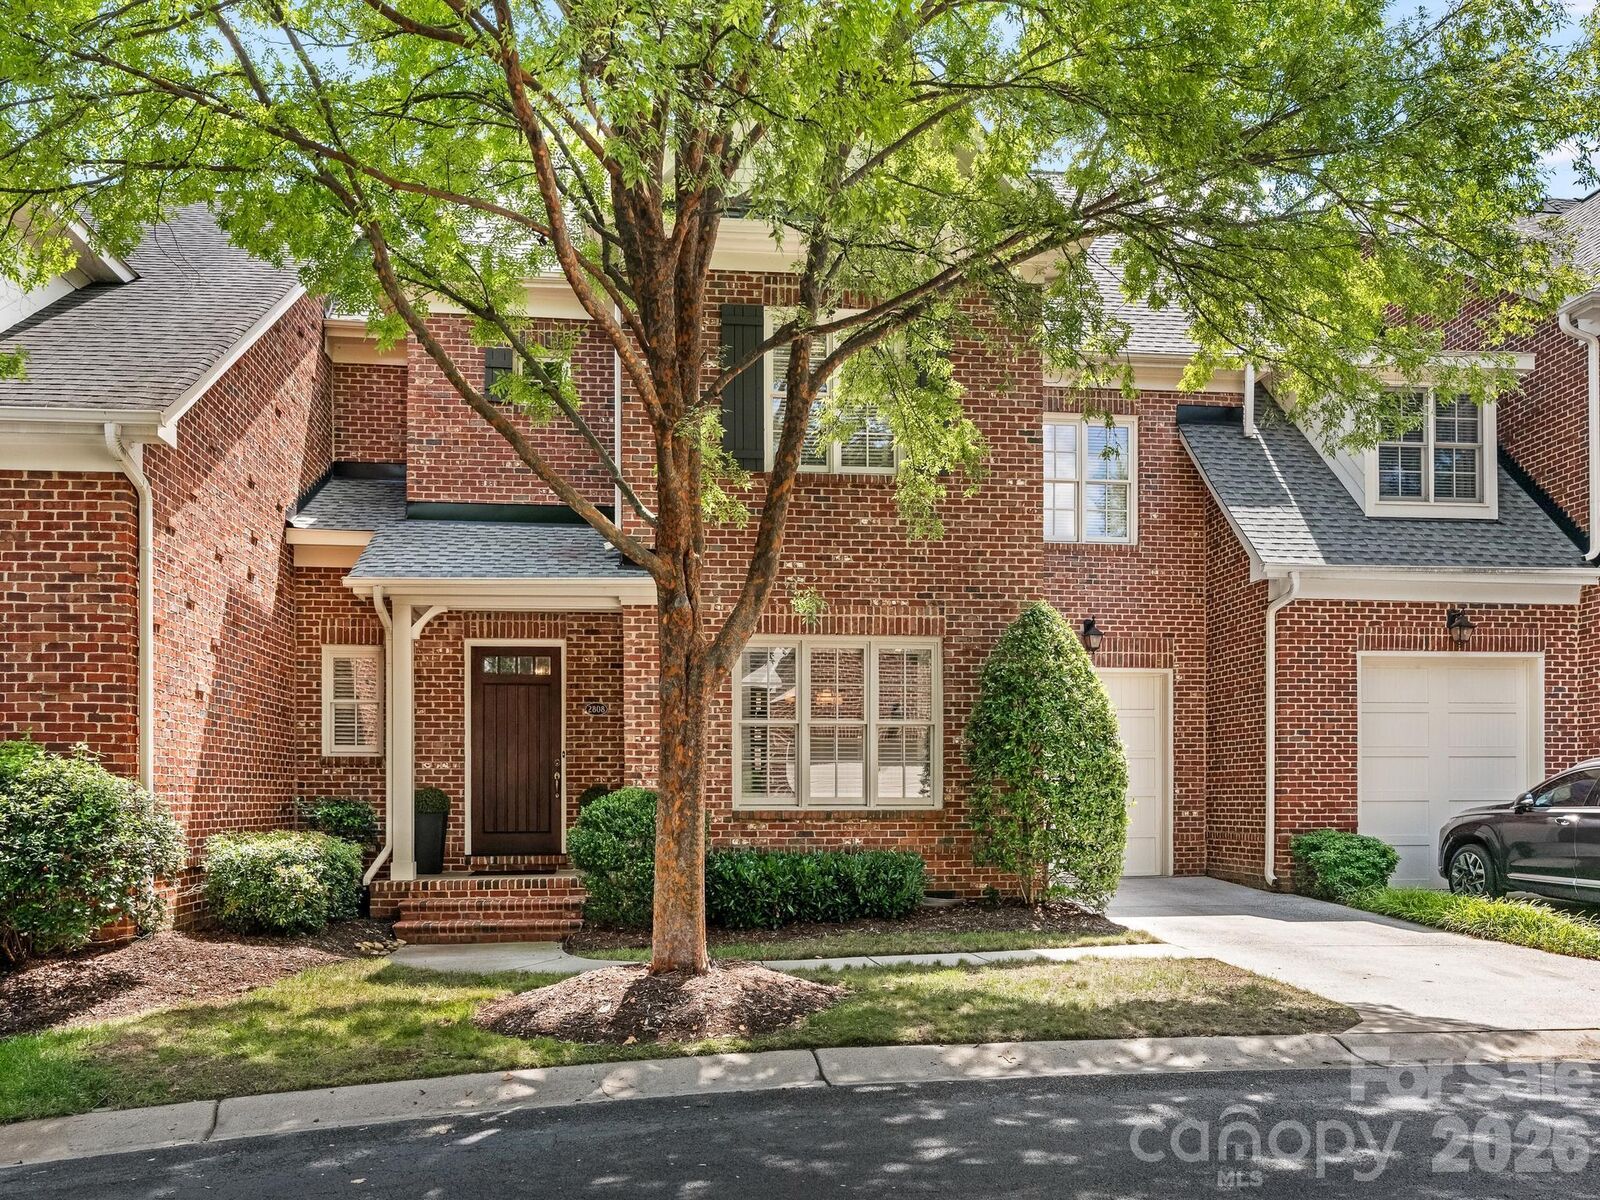
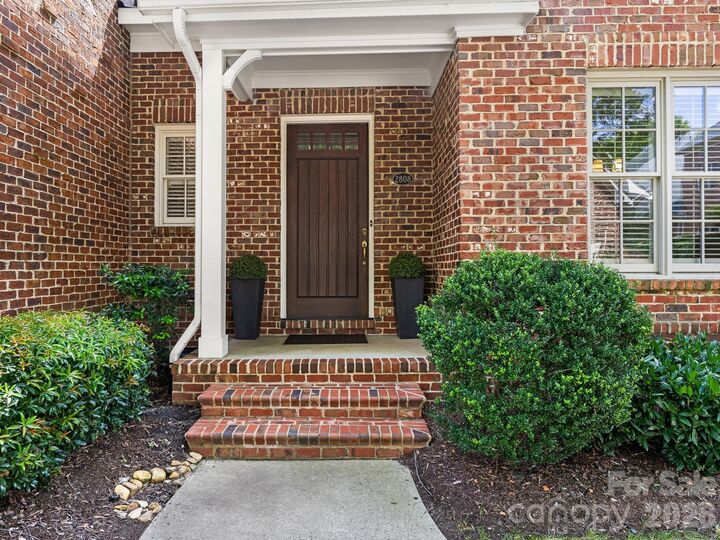
This charming 2 story townhome offers effortless living in a quaint community.
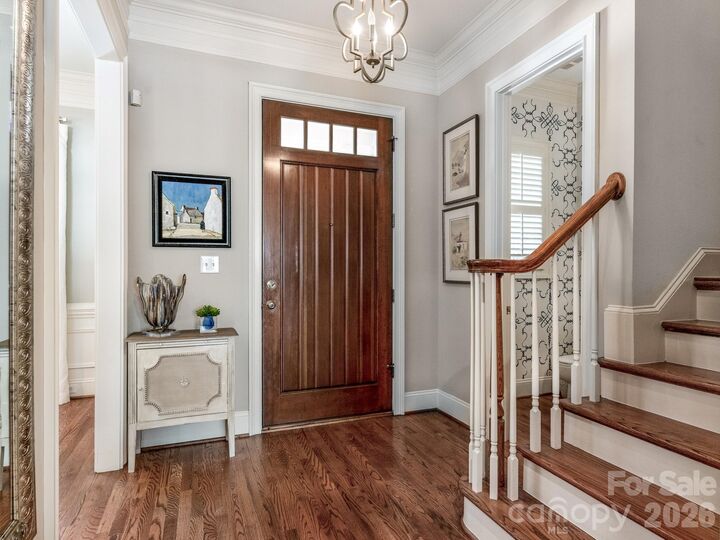
Step inside to 10' ceilings on the main level, beautiful hardwood flooring, stylish dining room and gracious living room. The kitchen is open to the breakfast area and living room - perfect for everyday living and easy entertaining.
Upstairs, three generous bedrooms are beautifully separated from the main living spaces. The primary suite is genuinely something special — spacious enough for a dedicated sitting area, complete with a spa-like bath made for unwinding and a large walk-in closet. When the day calls for fresh air, your private enclosed courtyard — framed by a full brick privacy wall — offers a wonderful outdoor retreat that feels a world away from the city, even though you're right in the heart of it. Lock-and-leave living for the professional who wants less to manage and more to enjoy — and a rare downsizing opportunity for those ready to trade square footage for sophistication, without sacrificing a single thing that matters!