

Listed By: Tiffany White, Corcoran Hm Properties - Contact: tiffanywhite@hmproperties.com
2301 Wharton Lane Charlotte, NC 28270
Pending (20 Days)
$1,255,000 (USD)
Description
MLS #:
4404065
4404065
Lot Size
0.62 acres
0.62 acres
Type
Single-Family Home
Single-Family Home
Year Built
1983
1983
County
Mecklenburg County
Mecklenburg County
Listed By
Tiffany White, Corcoran Hm Properties, Contact: tiffanywhite@hmproperties.com
Source
CANOPY MLS - IDX
Last checked Aug 27 2026 at 5:04 AM GMT+0000
CANOPY MLS - IDX
Last checked Aug 27 2026 at 5:04 AM GMT+0000
Bathroom Details
- Full Bathrooms: 2
- Half Bathroom: 1
Interior Features
- Pantry
- Walk-In Closet(s)
- Breakfast Bar
- Open Floorplan
- Garden Tub
- Kitchen Island
- Storage
- Other - See Remarks
- Entrance Foyer
- Built-In Features
Subdivision
- Hembstead
Lot Information
- Cleared
- Wooded
- Cul-De-Sac
- Private
- Rolling Slope
Property Features
- Fireplace: Family Room
- Fireplace: Den
- Foundation: Basement
Heating and Cooling
- Heat Pump
- Ceiling Fan(s)
- Central Air
Homeowners Association Information
- Dues: $1846/Annually
Flooring
- Wood
- Tile
Exterior Features
- Roof: Architectural Shingle
Utility Information
- Utilities: Electricity Connected, Cable Connected, Natural Gas
- Sewer: Public Sewer
School Information
- Elementary School: Elizabeth Lane
- Middle School: South Charlotte
- High School: Providence
Parking
- Attached Garage
- Driveway
- On Street
- Garage Faces Side
Living Area
- 3,573 sqft
Additional Information: Hm Properties | tiffanywhite@hmproperties.com
Location
Estimated Monthly Mortgage Payment
*Based on Fixed Interest Rate withe a 30 year term, principal and interest only
Listing price
Down payment
%
Interest rate
%Mortgage calculator estimates are provided by Corcoran HM Properties and are intended for information use only. Your payments may be higher or lower and all loans are subject to credit approval.
Disclaimer: Square footage is based on information available to agent, including County records. Information has not been verified by agent and should be verified by buyer.
Based on information submitted to the MLS GRID as of 8/27/2026 05:04. All data is obtained from various sources and may not have been verified by broker or MLS GRID. Supplied Open House Information is subject to change without notice. All information should be independently reviewed and verified for accuracy. Properties may or may not be listed by the office/agent presenting the information.

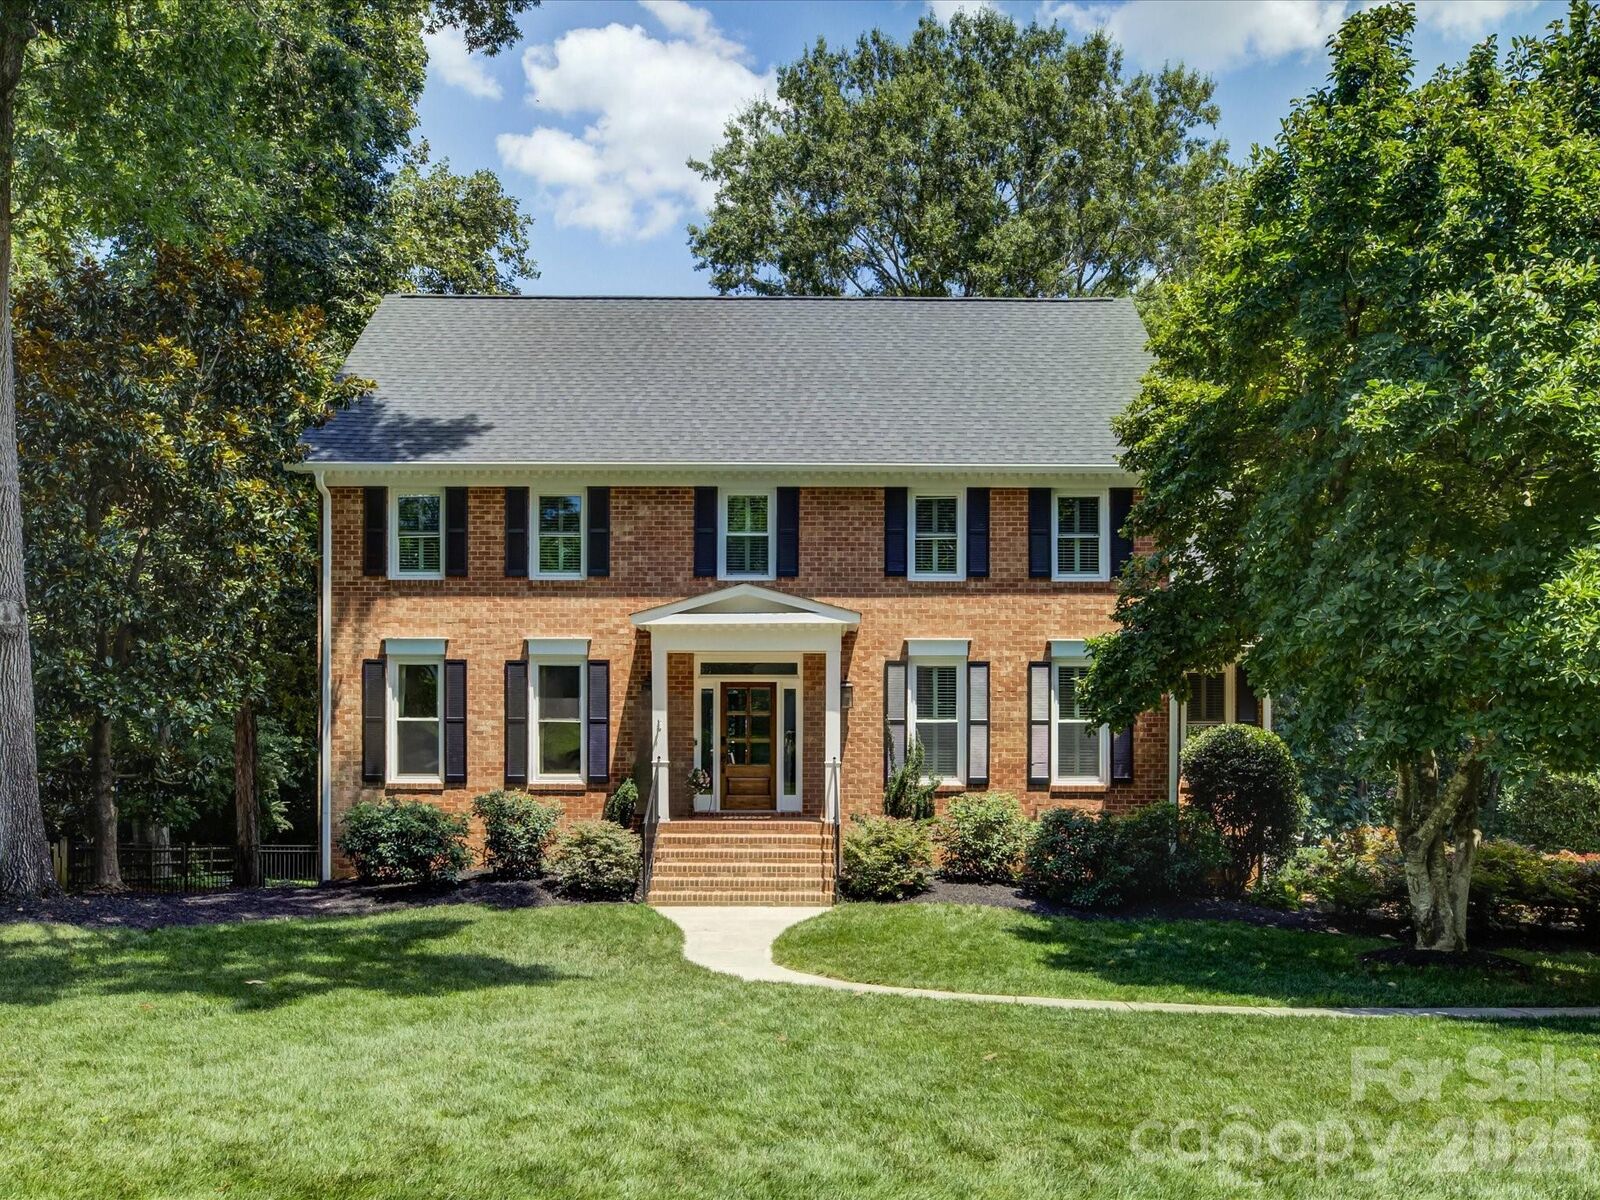
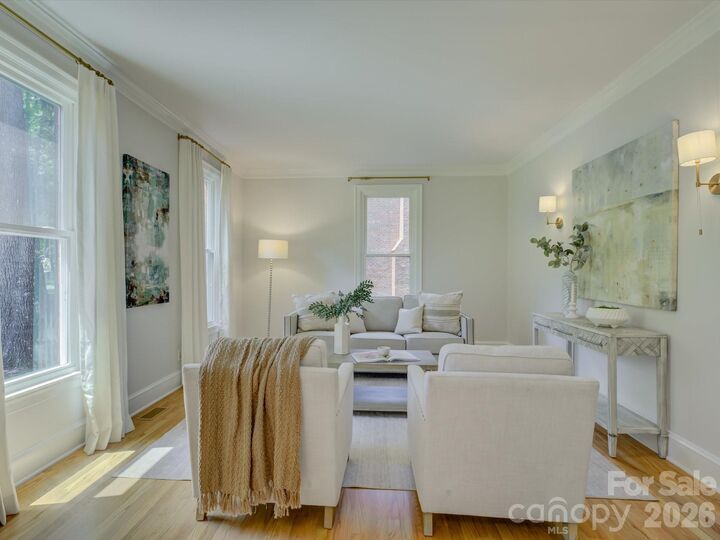
Designed for both everyday living and effortless entertaining, the home features a new roof (2026), a freshly painted interior, refinished hardwood floors on the main level, and a beautifully updated primary bath that creates a private, spa-inspired retreat. Expansive living spaces flow seamlessly to a sought-after walk-out basement, offering endless possibilities for a recreation room, home theater, fitness studio, guest suite, or additional entertaining space!
Step outside to an impressive two-tier deck overlooking the backyard—an ideal setting for summer gatherings, outdoor dining, or simply relaxing in a peaceful, private setting. This property offers approximately .62 of an acre!
Life in Hembstead means enjoying beautifully maintained tree-lined streets, outstanding neighborhood amenities, and a strong sense of community. Take a stroll on the walking trails to the neighborhood pool, pickleball courts, tennis courts, sport court, or play ground! With an A+ South Charlotte location, convenient access to shopping, dining, parks, and major commuter routes, plus top-rated public and private schools, this home delivers the perfect balance of luxury and everyday convenience!
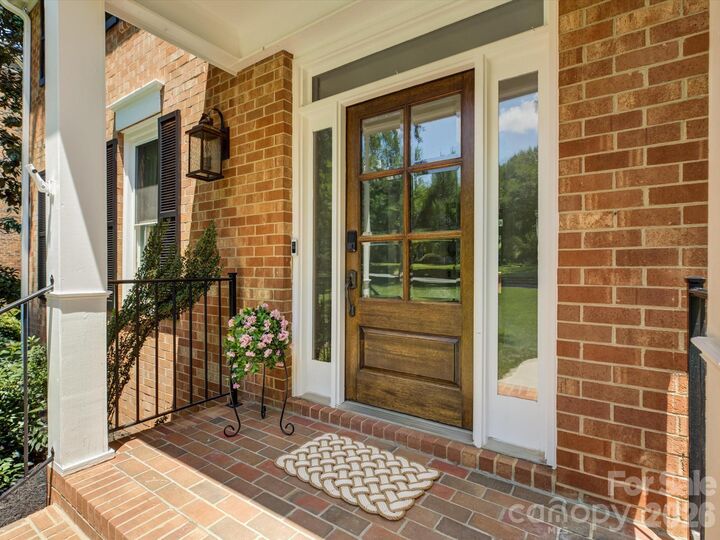
From its desirable updates to its exceptional setting, 2301 Wharton Lane presents a rare opportunity to own a home that truly has it all!