

Listed By: Carolina Gandrud, Corcoran Hm Properties - Contact: carolinagandrud@hmproperties.com
17224 Overstone Court Charlotte, NC 28277
Pending (19 Days)
$574,900 (USD)
Description
MLS #:
4411456
4411456
Lot Size
7,405 SQFT
7,405 SQFT
Type
Single-Family Home
Single-Family Home
Year Built
2003
2003
County
Mecklenburg County
Mecklenburg County
Listed By
Carolina Gandrud, Corcoran Hm Properties, Contact: carolinagandrud@hmproperties.com
Source
CANOPY MLS - IDX
Last checked Aug 27 2026 at 5:33 AM GMT+0000
CANOPY MLS - IDX
Last checked Aug 27 2026 at 5:33 AM GMT+0000
Bathroom Details
- Full Bathrooms: 2
- Half Bathroom: 1
Interior Features
- Pantry
- Walk-In Closet(s)
- Open Floorplan
- Garden Tub
- Kitchen Island
- Entrance Foyer
Subdivision
- Southampton Commons
Property Features
- Fireplace: Gas
- Foundation: Slab
Heating and Cooling
- Zoned
- Natural Gas
- Forced Air
- Ceiling Fan(s)
- Central Air
Homeowners Association Information
- Dues: $150/Quarterly
Exterior Features
- Roof: Architectural Shingle
Utility Information
- Utilities: Electricity Connected, Natural Gas
- Sewer: Public Sewer
School Information
- Elementary School: Elon Park
- Middle School: Community House
- High School: Ardrey Kell
Parking
- Attached Garage
- Garage Faces Front
Living Area
- 2,973 sqft
Additional Information: Hm Properties | carolinagandrud@hmproperties.com
Location
Estimated Monthly Mortgage Payment
*Based on Fixed Interest Rate withe a 30 year term, principal and interest only
Listing price
Down payment
%
Interest rate
%Mortgage calculator estimates are provided by Corcoran HM Properties and are intended for information use only. Your payments may be higher or lower and all loans are subject to credit approval.
Disclaimer: Square footage is based on information available to agent, including County records. Information has not been verified by agent and should be verified by buyer.
Based on information submitted to the MLS GRID as of 8/27/2026 05:33. All data is obtained from various sources and may not have been verified by broker or MLS GRID. Supplied Open House Information is subject to change without notice. All information should be independently reviewed and verified for accuracy. Properties may or may not be listed by the office/agent presenting the information.

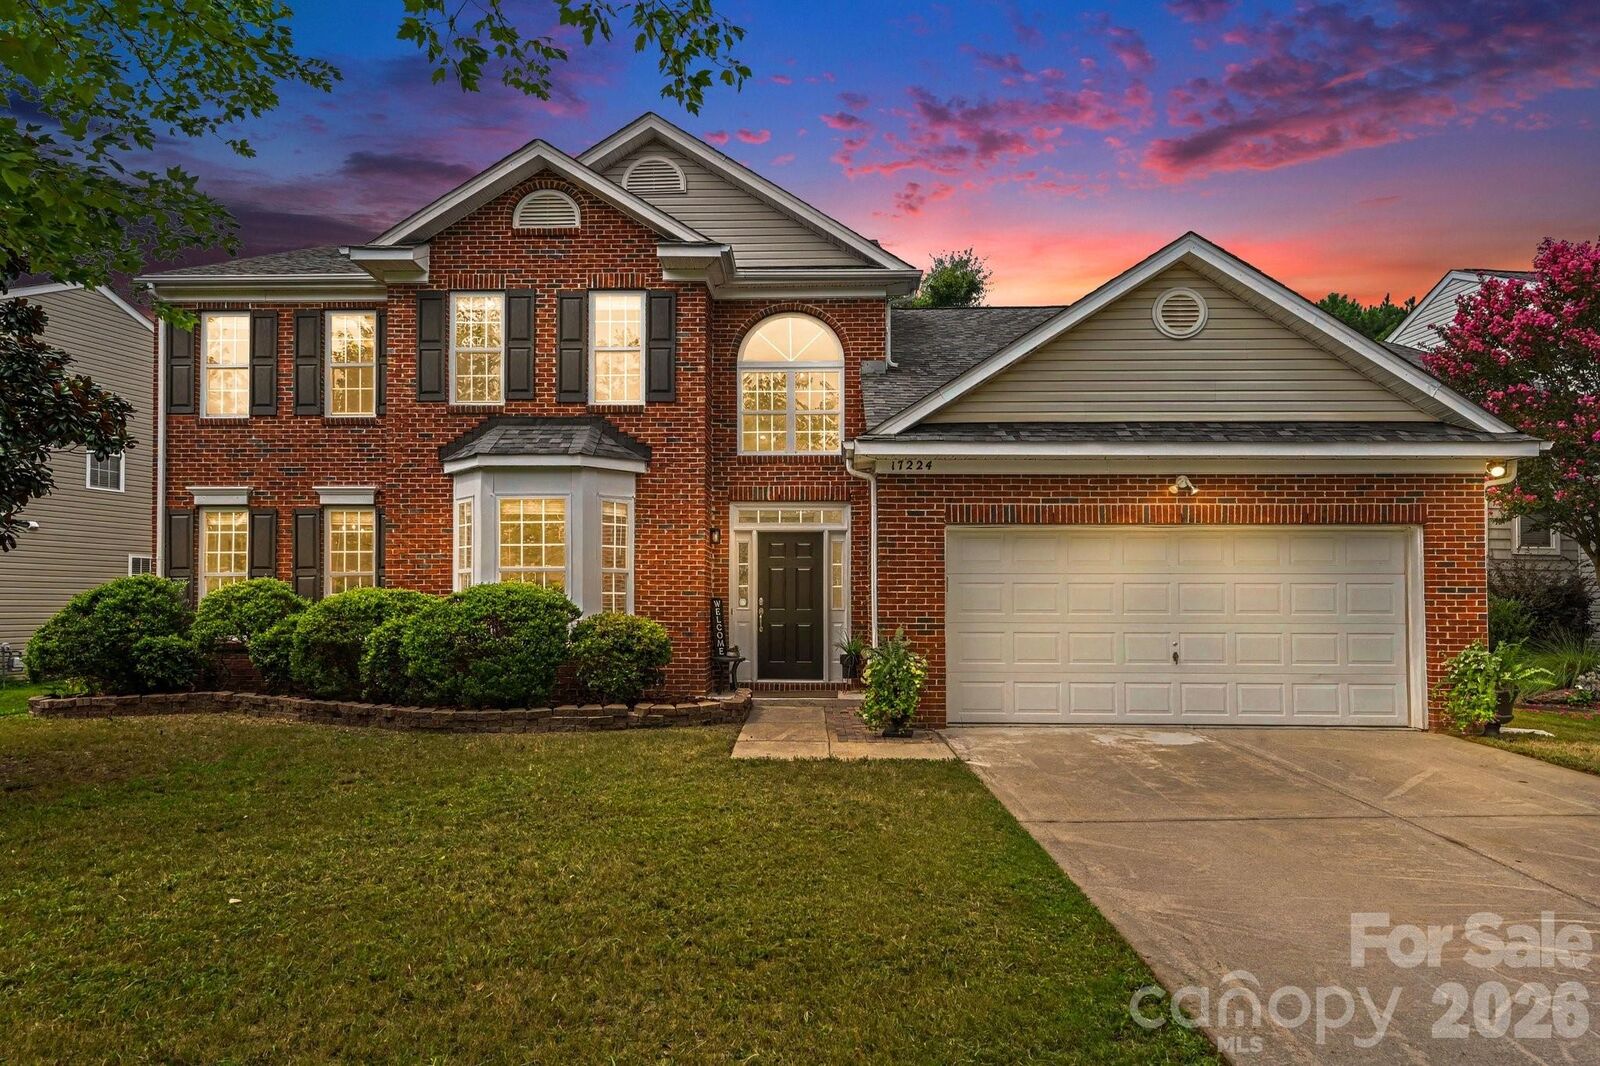
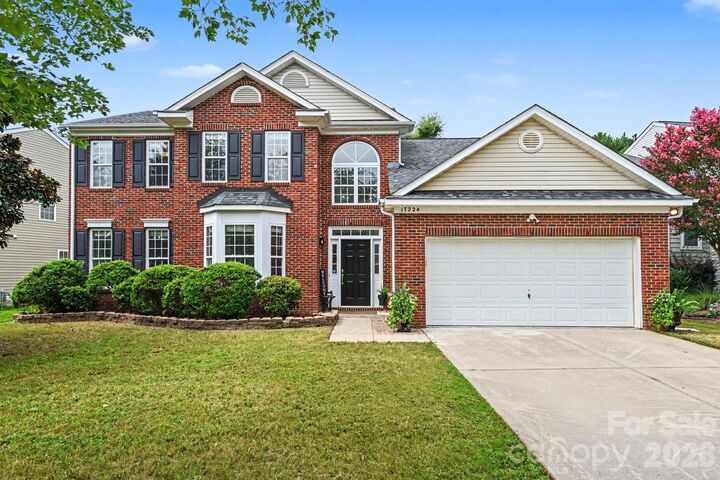
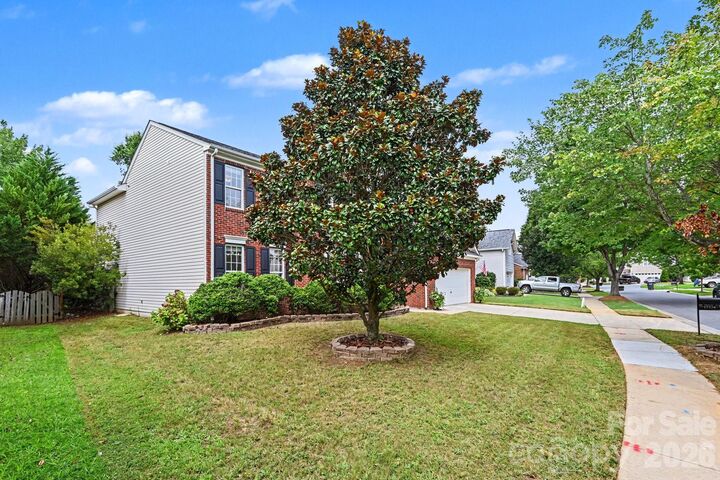
Additional highlights include a two-car garage, a fenced flat backyard, and a location within a highly desirable school district. Zoned for Community House Middle School and Ardrey Kell High School. Conveniently located in Ballantyne near shopping, restaurants, parks, and major commuter routes, this home offers the perfect combination of space, comfort, convenience, and value. Don't miss this incredible opportunity to own a beautifully updated home in one of the area's most sought-after locations! Community offers outdoor pool, playground and sidewalks.