

Listed By: Misty Hurd, Corcoran Hm Properties - Contact: mistyhurd@hmproperties.com
1214 S Kings Drive A Charlotte, NC 28207
Pending (142 Days)
$1,995,000 (USD)
Description
MLS #:
4401843
4401843
Type
Condo
Condo
Year Built
2025
2025
County
Mecklenburg County
Mecklenburg County
Listed By
Misty Hurd, Corcoran Hm Properties, Contact: mistyhurd@hmproperties.com
Source
CANOPY MLS - IDX
Last checked Oct 12 2026 at 4:24 AM GMT+0000
CANOPY MLS - IDX
Last checked Oct 12 2026 at 4:24 AM GMT+0000
Bathroom Details
- Full Bathrooms: 4
- Half Bathroom: 1
Interior Features
- Attic Stairs Pulldown
Subdivision
- Myers Park
Property Features
- Fireplace: Living Room
- Fireplace: Porch
- Fireplace: Outside
- Fireplace: Gas Unvented
- Foundation: Slab
Heating and Cooling
- Central
- Heat Pump
- Central Air
Homeowners Association Information
- Dues: $300/Monthly
Flooring
- Carpet
- Hardwood
Exterior Features
- Roof: Architectural Shingle
Utility Information
- Utilities: Cable Available, Electricity Connected, Natural Gas
- Sewer: Public Sewer
School Information
- Elementary School: Dilworth
- Middle School: Sedgefield
- High School: Myers Park
Parking
- Driveway
Living Area
- 4,841 sqft
Additional Information: Hm Properties | mistyhurd@hmproperties.com
Location
Estimated Monthly Mortgage Payment
*Based on Fixed Interest Rate withe a 30 year term, principal and interest only
Listing price
Down payment
%
Interest rate
%Mortgage calculator estimates are provided by Corcoran HM Properties and are intended for information use only. Your payments may be higher or lower and all loans are subject to credit approval.
Disclaimer: Square footage is based on information available to agent, including County records. Information has not been verified by agent and should be verified by buyer.
Based on information submitted to the MLS GRID as of 10/12/2026 04:24. All data is obtained from various sources and may not have been verified by broker or MLS GRID. Supplied Open House Information is subject to change without notice. All information should be independently reviewed and verified for accuracy. Properties may or may not be listed by the office/agent presenting the information.

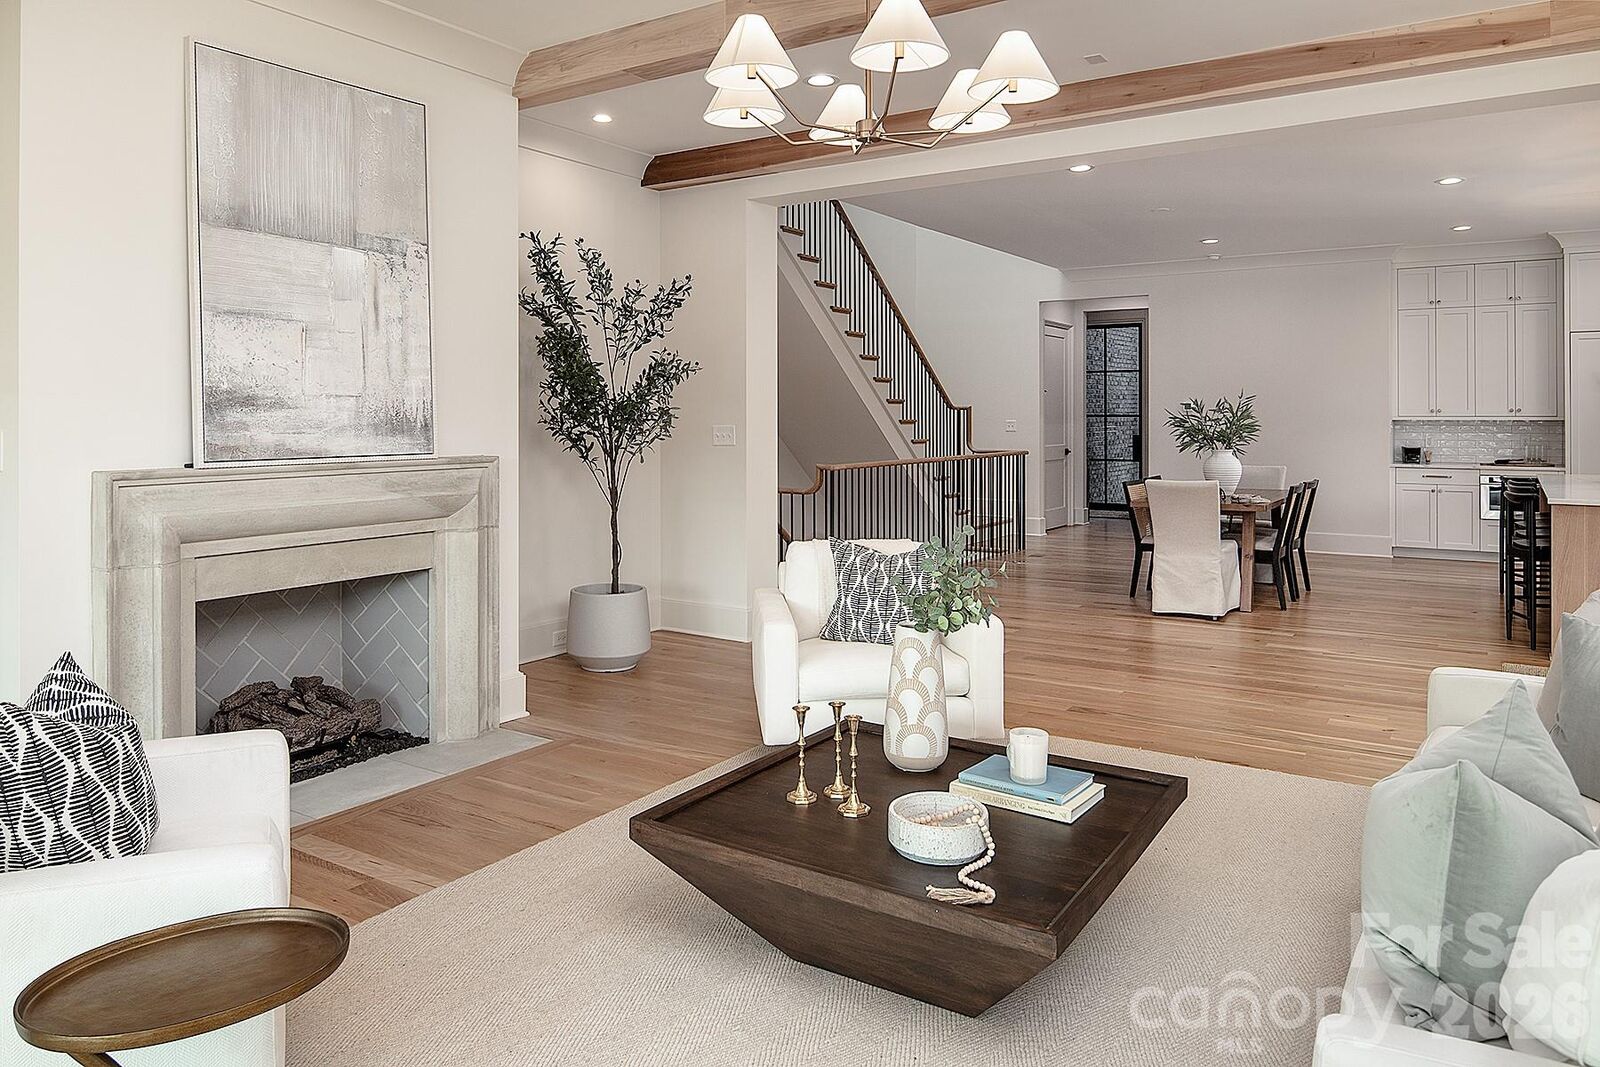
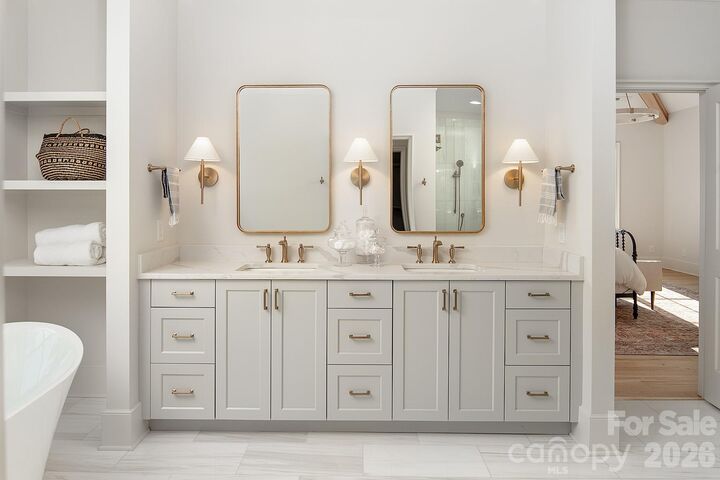
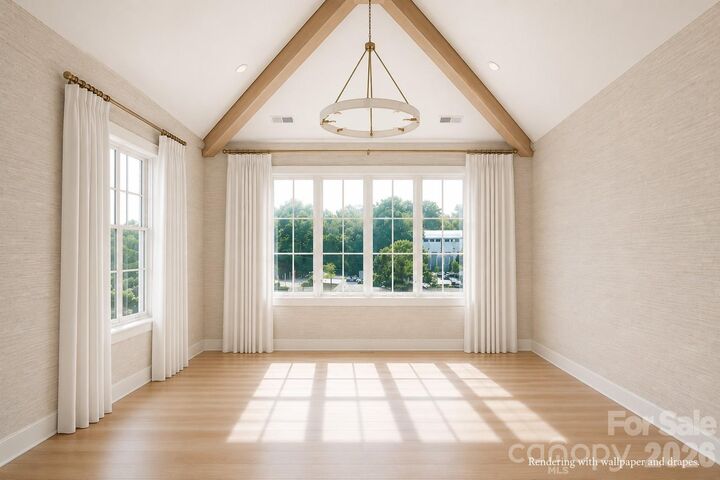
Designed by Crystal Nagel and built by Brian Alenky, every detail was thoughtfully curated across more than 4,800 square feet with four bedrooms, four-and-a-half baths, soaring ceilings, designer finishes, and expansive entertaining spaces. The unfinished basement is already plumbed for a second kitchen, offers space for an elevator, and provides endless possibilities for multigenerational living, a guest suite, or additional recreation space.
This is not a typical condominium. It is luxury home ownership without the maintenance of a large estate. Lock the door and travel with confidence, then come home to generous outdoor living, beautiful architecture, and a location that places Myers Park, Uptown, Eastover, and some of Charlotte's best dining and shopping just minutes away.
An opportunity like this is exceptionally rare: the space, privacy, and yard of a single-family home combined with the simplicity and convenience today's buyers are looking for.