

Listed By: Bridget Graves, Corcoran Hm Properties - Contact: BridgetGraves@HMProperties.com
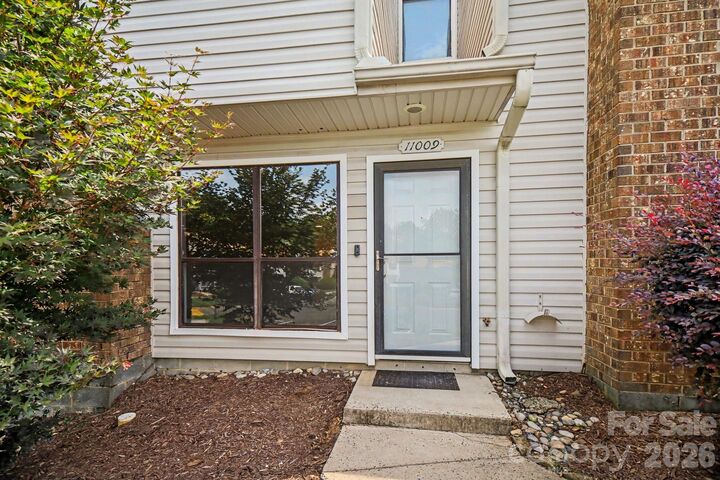
11009 Carmel Crossing Road Charlotte, NC 28226
Active (72 Days)
$264,000 (USD)

Description
MLS #:
4408434
4408434
Type
Townhouse
Townhouse
Year Built
1983
1983
County
Mecklenburg County
Mecklenburg County
Listed By
Bridget Graves, Corcoran Hm Properties, Contact: BridgetGraves@HMProperties.com
Source
CANOPY MLS - IDX
Last checked Oct 12 2026 at 1:36 AM GMT+0000
CANOPY MLS - IDX
Last checked Oct 12 2026 at 1:36 AM GMT+0000
Bathroom Details
- Full Bathrooms: 2
- Half Bathroom: 1
Interior Features
- Walk-In Closet(s)
- Breakfast Bar
Subdivision
- Carmel Crossing
Property Features
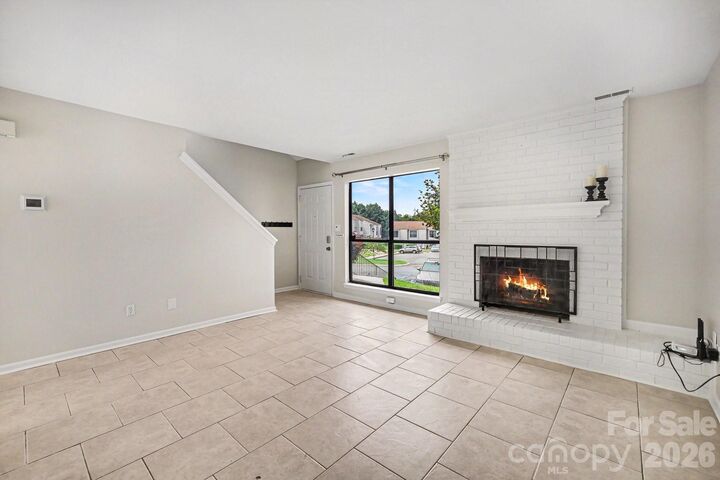
- Fireplace: Living Room
- Fireplace: Wood Burning
- Foundation: Slab
Heating and Cooling
- Heat Pump
- Electric
- Central Air
Homeowners Association Information
- Dues: $310/Monthly
Flooring
- Vinyl
- Tile
Exterior Features
- Roof: Composition
Utility Information
- Utilities: Cable Available, Electricity Connected
- Sewer: Public Sewer
School Information
- Elementary School: Unspecified
- Middle School: Unspecified
- High School: Ballantyne Ridge
Parking
- Assigned
- Parking Space(s)
Living Area
- 1,243 sqft
Additional Information: Hm Properties | BridgetGraves@HMProperties.com
Location
Estimated Monthly Mortgage Payment
*Based on Fixed Interest Rate withe a 30 year term, principal and interest only
Listing price
Down payment
%
Interest rate
%Mortgage calculator estimates are provided by Corcoran HM Properties and are intended for information use only. Your payments may be higher or lower and all loans are subject to credit approval.
Disclaimer: Square footage is based on information available to agent, including County records. Information has not been verified by agent and should be verified by buyer.
Based on information submitted to the MLS GRID as of 10/12/2026 01:36. All data is obtained from various sources and may not have been verified by broker or MLS GRID. Supplied Open House Information is subject to change without notice. All information should be independently reviewed and verified for accuracy. Properties may or may not be listed by the office/agent presenting the information.

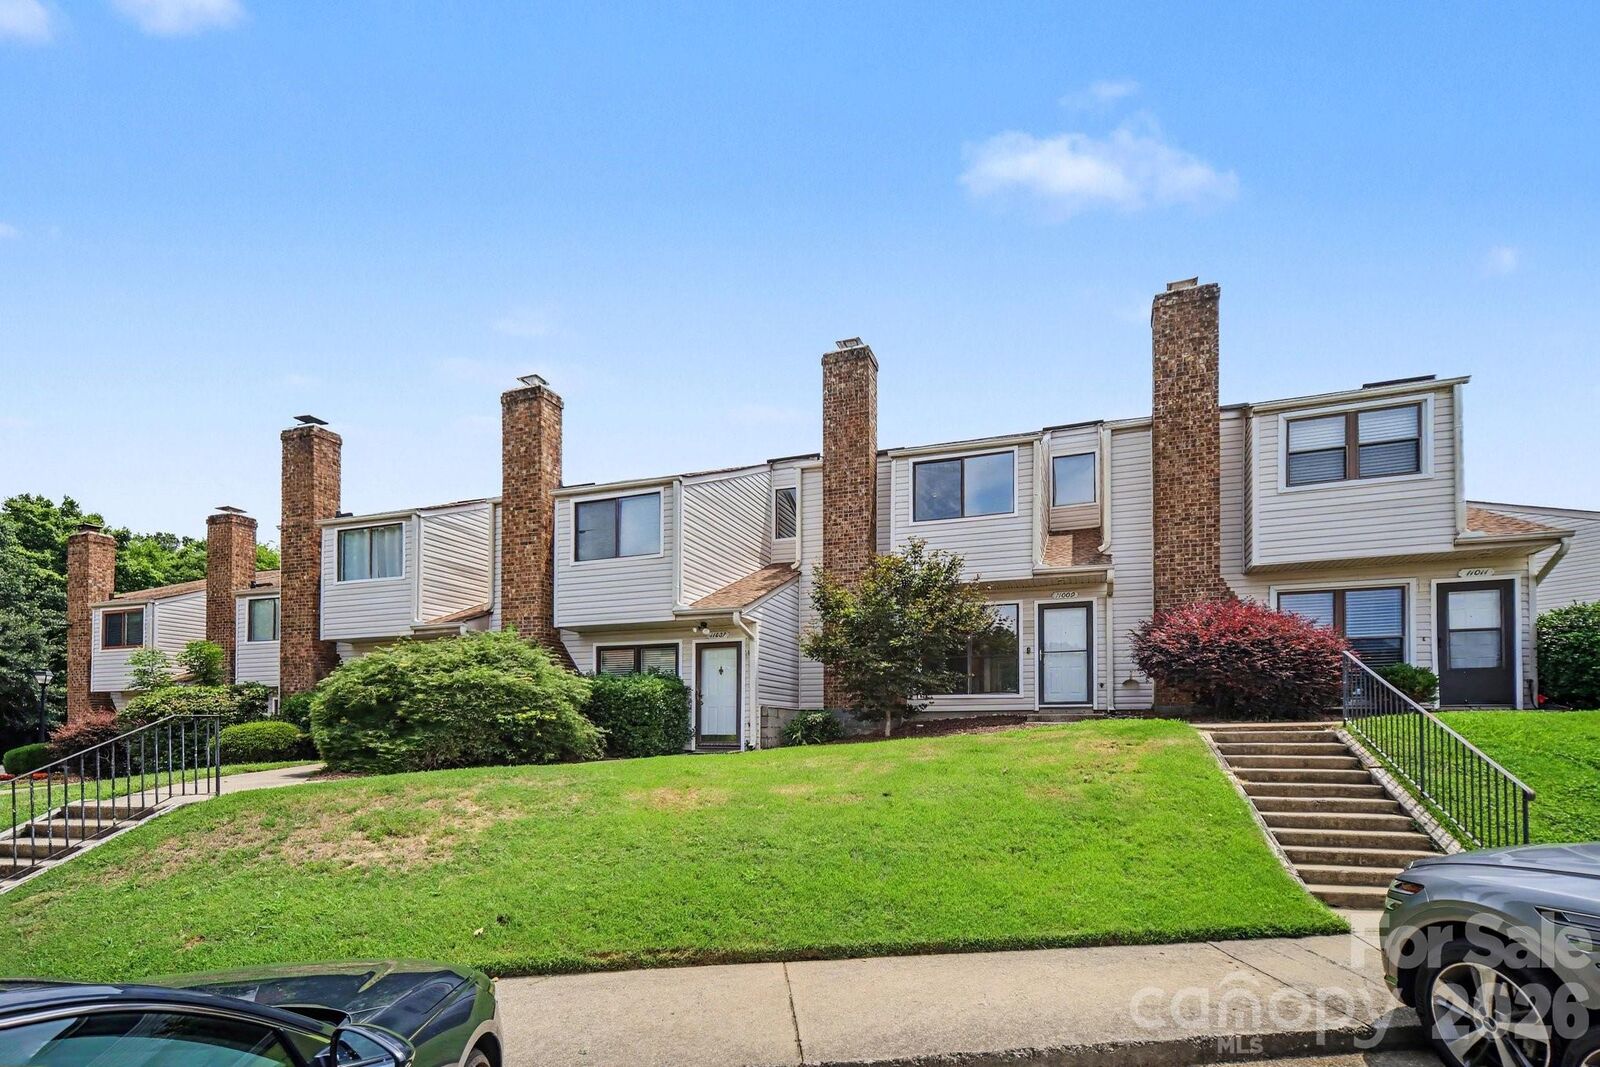
Low maintenance living in a vibrant community with Pool and natural areas. Step inside a to a bright & charming living area w/ wood burning fireplace and LVP flooring. Kitchen offers lots of cabinet storage & workspace & breakfast bar. Dining area overlooks porch with partial pool view. Porch has new wood flooring, room for table & chairs for morning coffee enjoyment or stargazing. Upstairs both roomy bedrooms have en-suite bathrooms with walk in closets.
Nearby attractions include the McMullen Creek Greenway, the McAlpine Creek Greenway and Four Mile Creek Greenway along with The Bowl in Ballantyne, restaurants, shops and medical and the new WEGMAN's grocery store! Everything you could want is right around the corner. In addition to the pool, HOA fee includes water and trash. Stop renting when you can OWN a charming home for under $275k in this highly desirable location.