

Listed By: Hannah Sessoms, Corcoran Hm Properties - Contact: hannahsessoms@hmproperties.com
1024 Wesley Park Lane Charlotte, NC 28208
Pending (69 Days)
$525,000 (USD)
Description
MLS #:
4392665
4392665
Lot Size
1,960 SQFT
1,960 SQFT
Type
Townhouse
Townhouse
Year Built
2018
2018
County
Mecklenburg County
Mecklenburg County
Listed By
Hannah Sessoms, Corcoran Hm Properties, Contact: hannahsessoms@hmproperties.com
Source
CANOPY MLS - IDX
Last checked Aug 27 2026 at 5:04 AM GMT+0000
CANOPY MLS - IDX
Last checked Aug 27 2026 at 5:04 AM GMT+0000
Bathroom Details
- Full Bathrooms: 3
- Half Bathroom: 1
Interior Features
- Pantry
- Walk-In Closet(s)
- Open Floorplan
- Kitchen Island
- Storage
- Entrance Foyer
- Built-In Features
Subdivision
- Wesley Heights
Lot Information
- End Unit
Property Features
- Foundation: Slab
Heating and Cooling
- Heat Pump
- Central Air
Homeowners Association Information
- Dues: $312/Monthly
Flooring
- Wood
- Tile
Exterior Features
- Roof: Composition
Utility Information
- Sewer: Public Sewer
School Information
- Elementary School: Bruns Avenue
- Middle School: Ranson
- High School: West Charlotte
Parking
- Attached Garage
- On Street
Living Area
- 2,023 sqft
Listing Price History
Date
Event
Price
% Change
$ (+/-)
Aug 03, 2026
Price Changed
$525,000
-9%
-$50,000
Jun 18, 2026
Listed
$575,000
-
-
Additional Information: Hm Properties | hannahsessoms@hmproperties.com
Location
Estimated Monthly Mortgage Payment
*Based on Fixed Interest Rate withe a 30 year term, principal and interest only
Listing price
Down payment
%
Interest rate
%Mortgage calculator estimates are provided by Corcoran HM Properties and are intended for information use only. Your payments may be higher or lower and all loans are subject to credit approval.
Disclaimer: Square footage is based on information available to agent, including County records. Information has not been verified by agent and should be verified by buyer.
Based on information submitted to the MLS GRID as of 8/27/2026 05:04. All data is obtained from various sources and may not have been verified by broker or MLS GRID. Supplied Open House Information is subject to change without notice. All information should be independently reviewed and verified for accuracy. Properties may or may not be listed by the office/agent presenting the information.

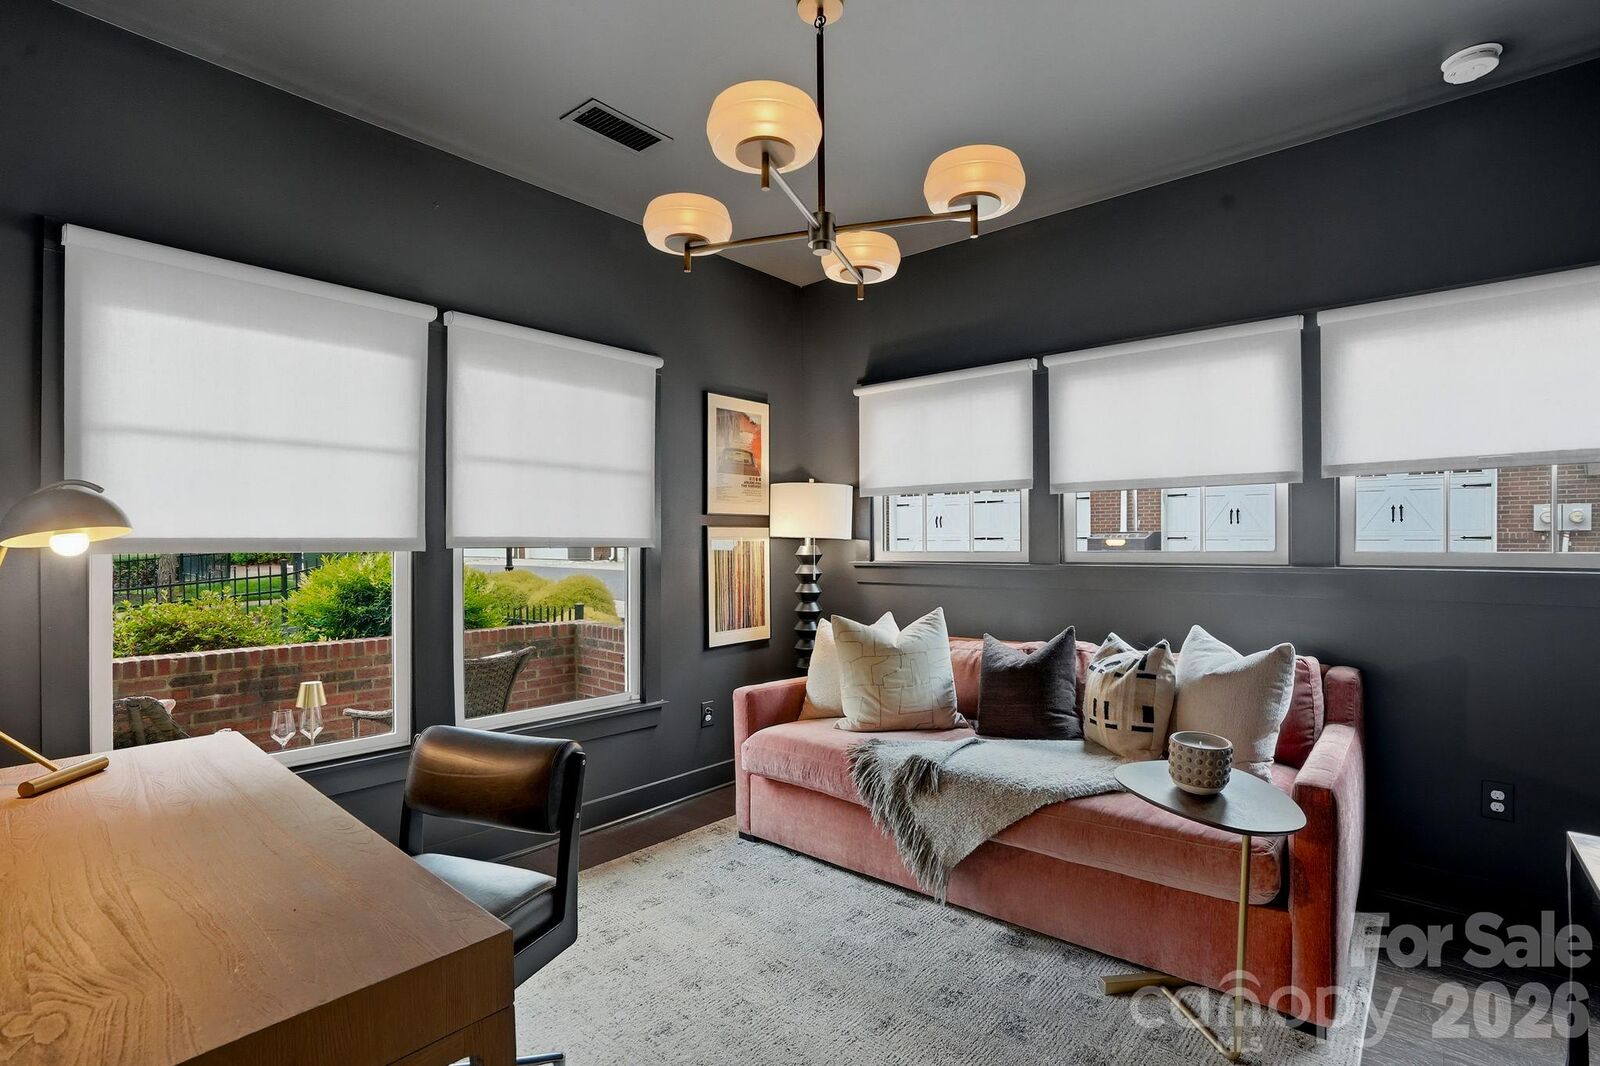
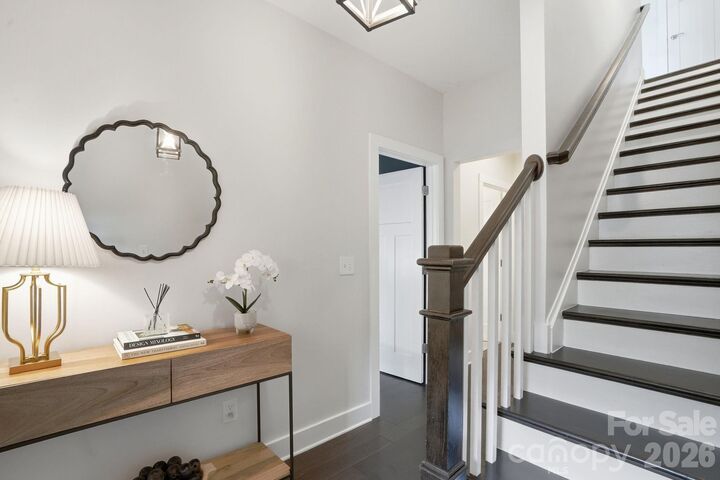
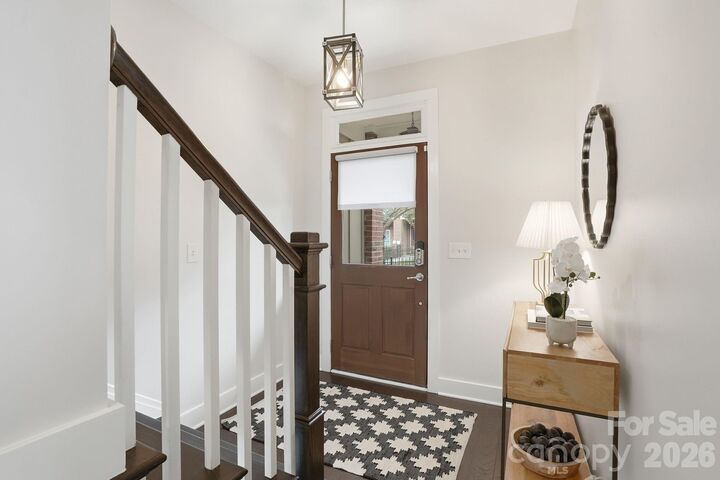
A private fenced front yard and charming covered front porch create an inviting entry. Inside, the lower level offers a private bedroom and full bath, ideal for guests, a home office, or flexible living space. The attached two-car garage with epoxy flooring provides added convenience and excellent storage. Freshly painted throughout, it is truly turnkey.
Upstairs, the sun-filled open-concept living area is designed for both relaxing and entertaining. The beautifully appointed kitchen features stainless steel appliances, an oversized island, and a custom built-in bar with a wine fridge, the perfect setup for hosting. Warm finishes and carefully selected details bring style and function to every corner.
The spacious primary suite offers a luxurious retreat with a spa-like bathroom and an impressive walk-in closet complete with custom built-ins for exceptional storage and organization.
Enjoy the best of urban living with easy access to neighborhood favorites like Pizza Baby, Restaurant Constance, Rhino Market, and Town Brewing. The nearby Gold Line streetcar and Greenway provide convenient access to Uptown, Bank of America Stadium, and more.